Property photo 1
Property photo 2
Property photo 3
Property photo 4
Property photo 5
Listed by Elevate Real Estate Agency, Darcy Woolman, Dale Miller Listing Contact: [email protected]
4 Beds
3 Baths
1,993 sqft

$849,000

1444 E Saint Andrews ST, Ontario CA, 91761

Price per sqft$425.99
Built in1979
Property size1,993 sqft
Property typeResidential

Overview

Active

Listed Oct 12, 2026

Updated 5h ago

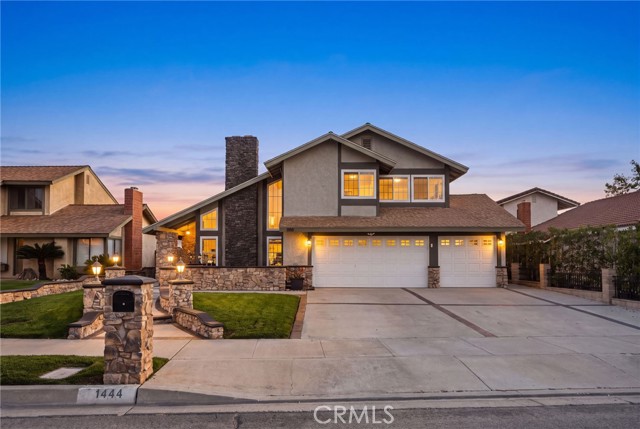
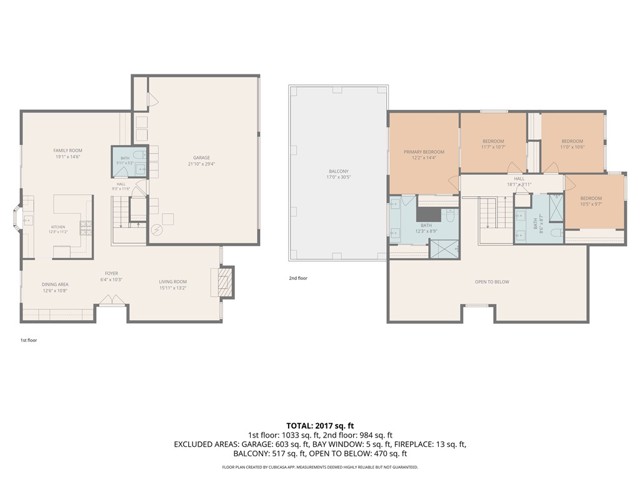
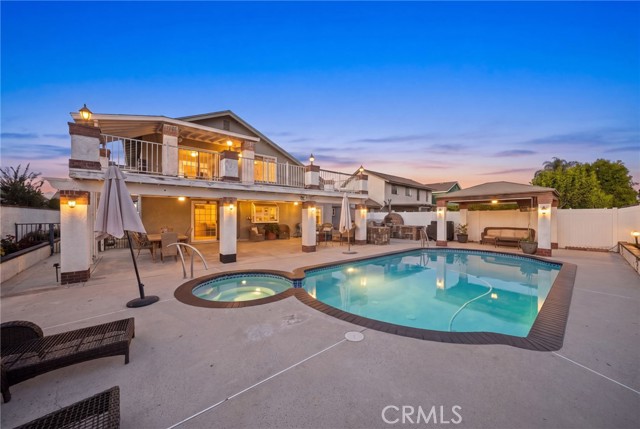
Welcome to this beautifully remodeled South Ontario home, where thoughtful upgrades, spacious living, and exceptional outdoor entertaining come together!This stunning four-bedroom, two-and-a-half-bath residence has been completely updated throughout and is truly move-in ready. Step inside to gorgeous new flooring, dual-pane windows, beautifully upgraded bathrooms, and an impressive gourmet kitchen featuring new cabinetry, elegant quartz countertops, Subzero refrigerator and Wolf professional 6 burner Range. The spacious living and dining areas are highlighted by soaring cathedral ceilings, creating an open and inviting atmosphere. The dining room is enhanced by an abundance of built-ins, offering both character and functionality while providing the perfect backdrop for gatherings with family and friends. Step outside to your own private entertaining oasis! The fabulous backyard features a sparkling pool, oversized covered patio, professional-grade pizza oven, entertaining gazebo, and thoughtfully designed planters. Whether you’re hosting summer gatherings, enjoying a quiet evening poolside, or creating unforgettable meals outdoors, this backyard is designed to be enjoyed year-round. Additional highlights include a three-car garage, abundant driveway parking, and a wonderfu

$5,648/mo

Est. mortgage payment based on a $849,000 home price.

All estimates are provided by Luxury Presence for informational purposes only. Actual amounts may vary.

Additional information

MLS® ID
CRCV26211728

Interior Features

Bedrooms
4
Bathrooms
3
Fireplace
Yes
Cooling
Yes
Heating
Yes
Basement
No

Exterior Features

Lot Size
0.16 Acres

Other Property Details

Garage
Yes
View
Yes
Pool
Yes
MLS provider logo

Listed by Elevate Real Estate Agency, Darcy Woolman DRE:01406869, Dale Miller
Listing Contact: [email protected] 

All information deemed reliable but not guaranteed and should be independently verified. All properties are subject to prior sale, change or withdrawal. Neither listing broker(s) nor Stacey Scherling | CA DRE# 02157842 shall be responsible for any typographical errors, misinformation, misprints and shall be held totally harmless.

The data relating to real estate for sale on this website comes in part from the Internet Data Exchange program of the MLS Listings, Inc. MLS system. Real estate listings held by brokerage firms other than Stacey Scherling | CA DRE# 02157842 are marked with the Internet Data Exchange icon (a stylized house inside a circle) and detailed information about them includes the names of the listing brokers and listing agents.

©2026 MLS Listings, Inc. All rights reserved. 2026

Data last updated 4:55 AM UTC, 10/13/2026


Powered by Luxury Presence
