Leave a Message

Thank you for your message. We will be in touch with you shortly.

19 Ring LN
19 Ring LN
19 Ring LN
19 Ring LN
19 Ring LN
19 Ring LN
19 Ring LN
19 Ring LN
19 Ring LN
19 Ring LN
19 Ring LN
19 Ring LN
19 Ring LN
19 Ring LN
19 Ring LN
19 Ring LN
19 Ring LN
19 Ring LN
19 Ring LN
19 Ring LN
19 Ring LN
19 Ring LN
19 Ring LN
19 Ring LN
19 Ring LN
VIEW PHOTOS
Listed by Compass, BambacePetersonTeam, Listing Contact: 831-200-3178
$3,700,000

19 Ring LN

5 Beds 5 Baths 4,246 Sq.Ft. 2.86 Acres

Description

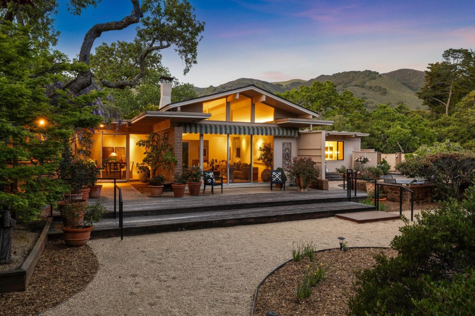
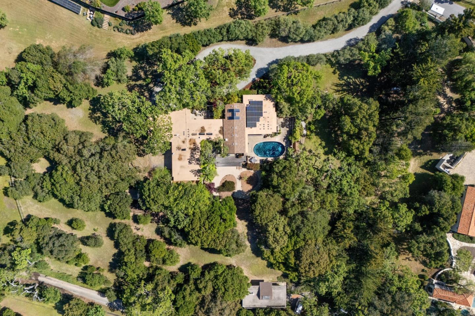
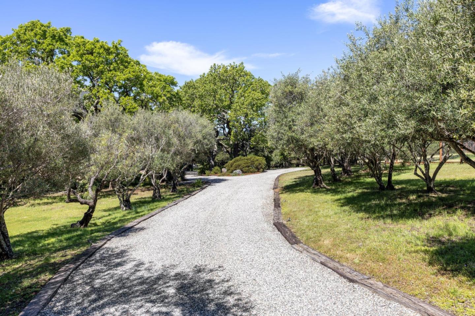
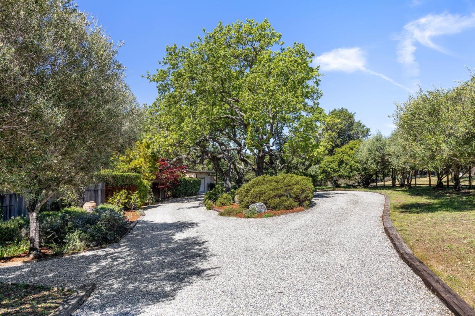
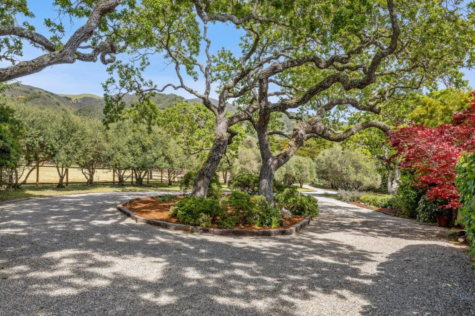
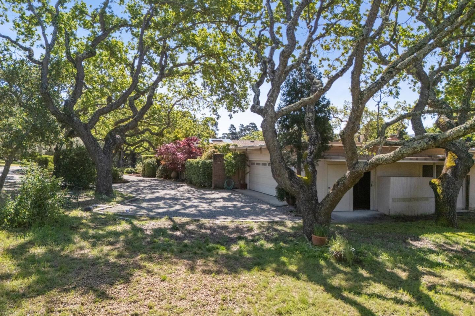
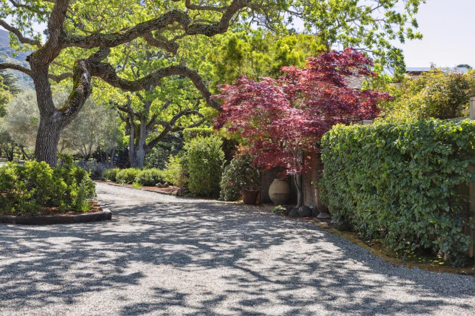
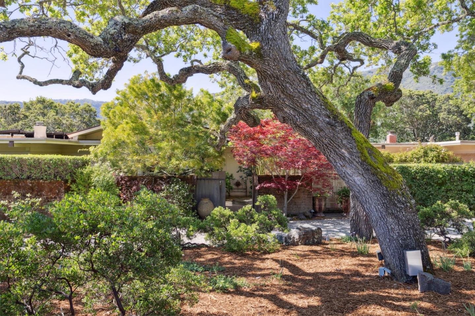
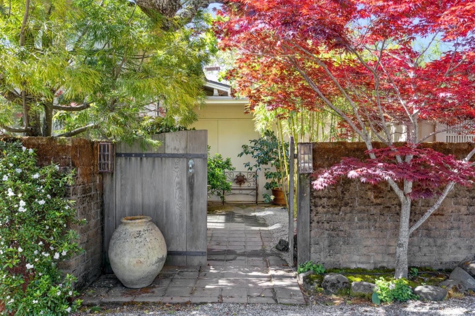
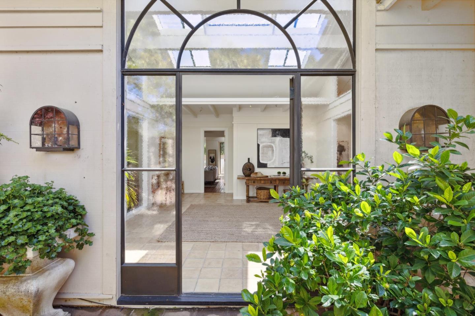
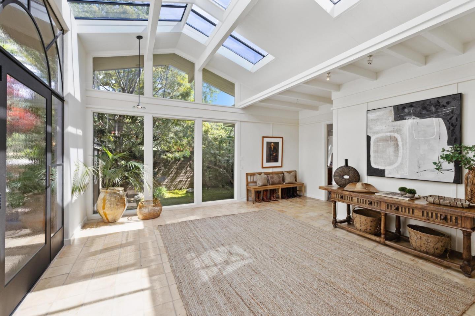
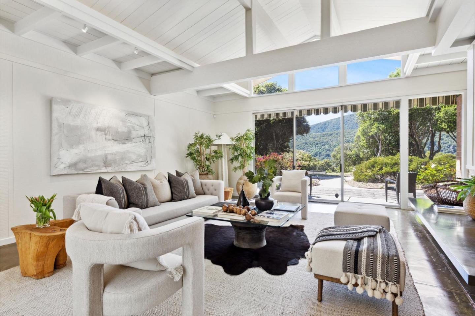
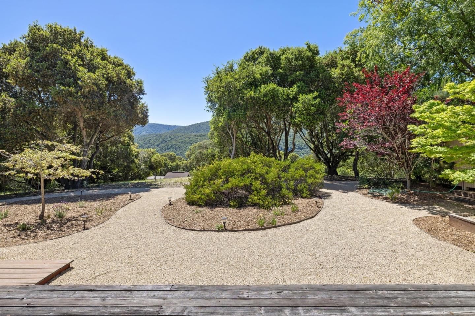
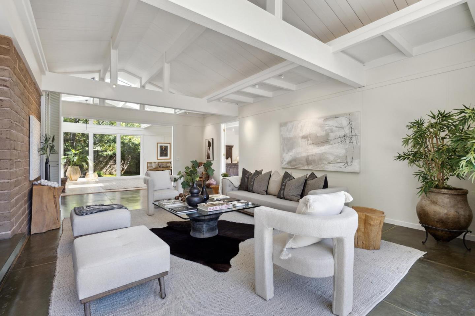
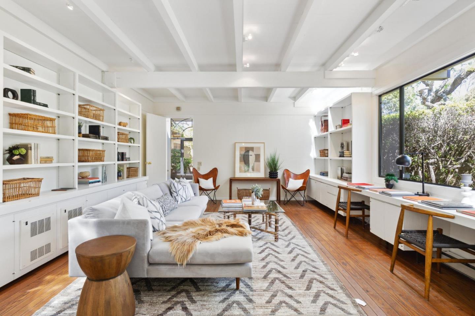
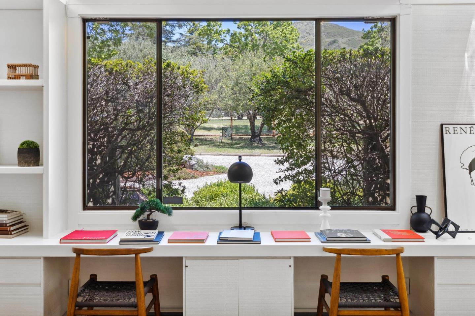
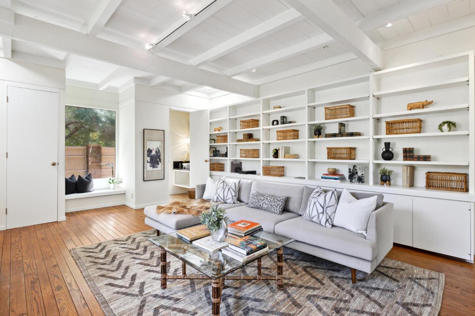
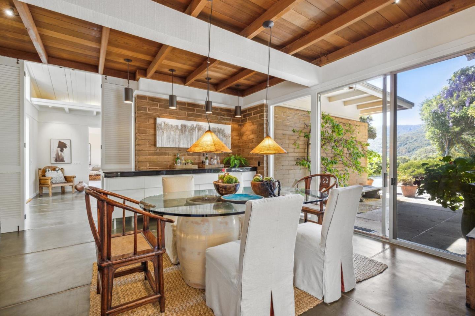
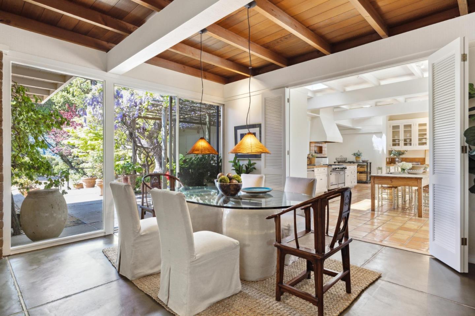
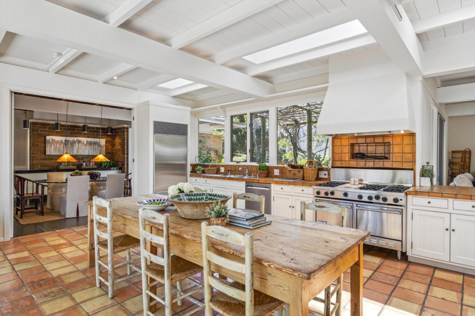
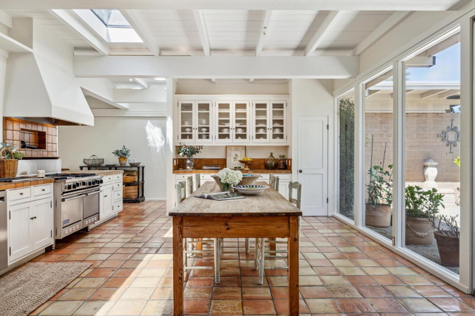
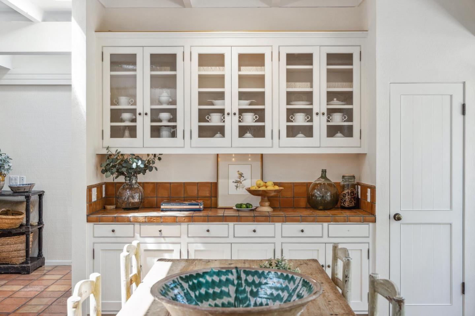
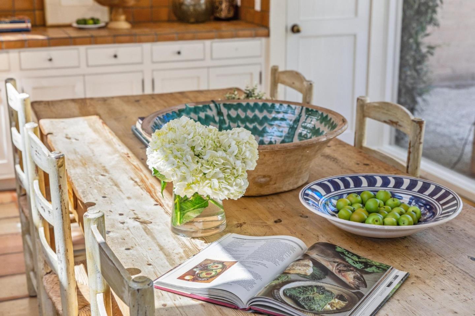
Nestled in the sought-after Miramonte neighborhood, 19 Ring Lane presents a rare opportunity to own a remarkable property. This residence features a main house and a standalone guest house with its own address and entrance. The main house has a classic and elevated Carmel Valley vibe with indoor and outdoor living. This single-level main residence boasts 4 bedrooms and 3.5 bathrooms across 3,912 SQFT. Upon entering the walled entrance with ornamental gardens, a formal entry opens into the graciously warm home. The open floor plan is unified with patio doors opening to gardens everywhere. The kitchen with Saltillo tile has a relaxed wine country feel and connects to the family room. The primary suite is a retreat with a spa-like bath and generous closet space. Additionally, the property includes a 1 bed, 1 bath guest house spanning 1,004 SQFT, with its own driveway and address from Los Robles. Situated on a 2.86-acre lot lined with mature olive groves, twisted valley and coastal oaks, wisteria, and other ornamental landscaping, the property offers a sanctuary and retreat. A pool and fenced vegetable garden complement the idyllic Carmel Valley climate. 19 Ring Lane presents a rare generational opportunity to own a property in this premier Carmel Valley neighborhood.

Share Property

Location

19 Ring LN, Carmel Valley, CA 93924

Status

Sold

Date Sold

July 9, 2024
Stacey Scherling

Stacey Scherling

TITLE

Real Estate Agent

Property Amenities

Interior
Laundry room Inside
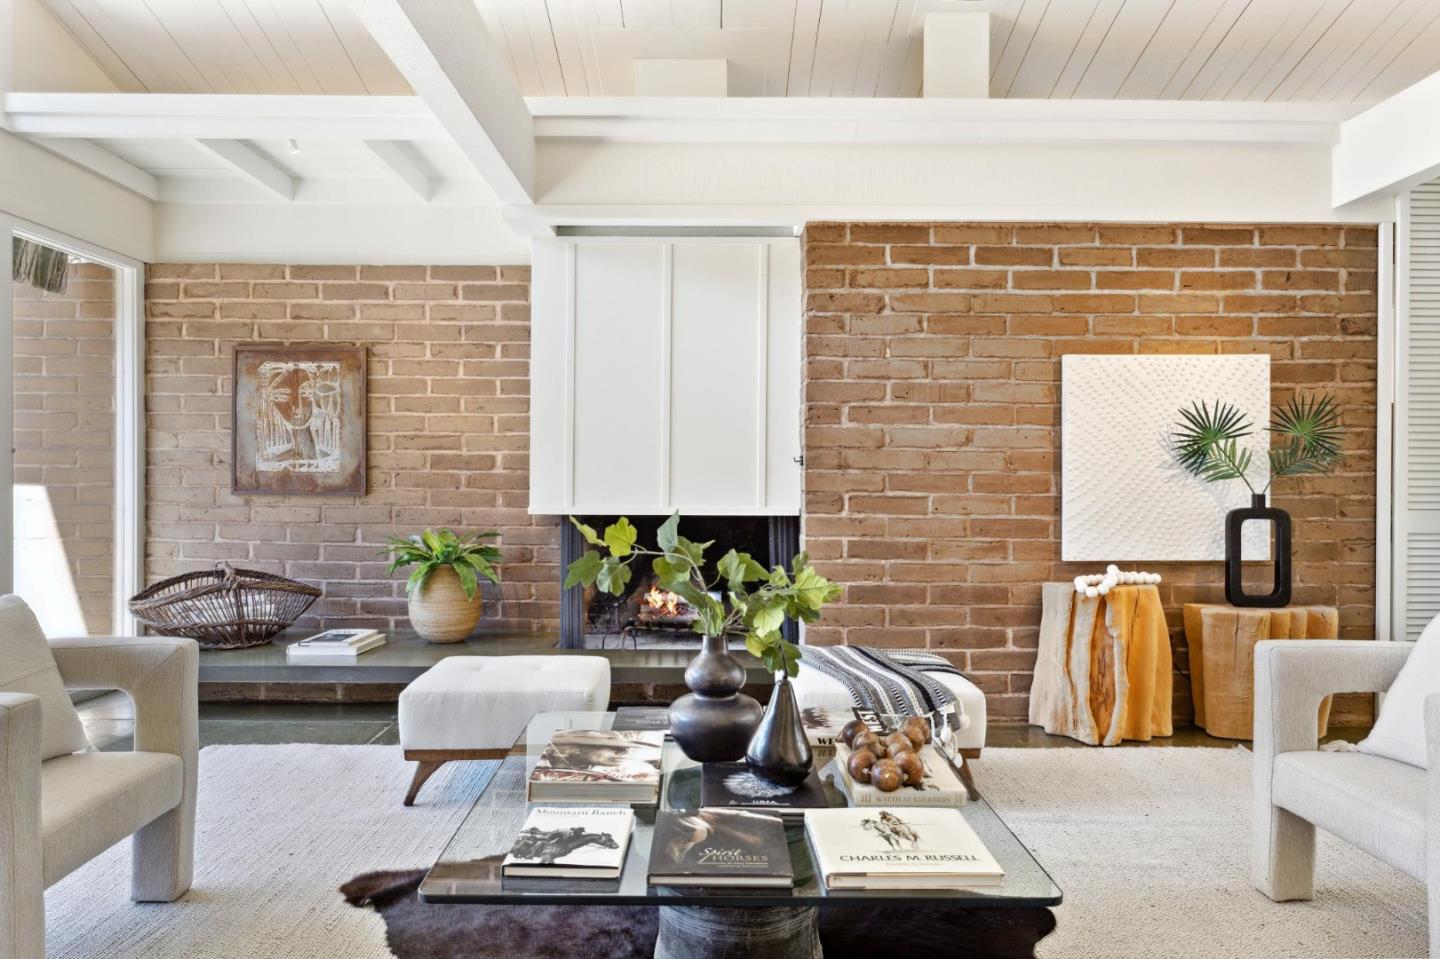
Fireplace Family Room, Living Room
Appliances Oven Range Built In Gas, Refrigerator, Washer Dryer
Flooring Carpet, Concrete, Hardwood
Total Bedrooms: 5
Half Bathrooms: 1
Full Bathrooms: 4
Other Interior Features One Or More Skylights
Area & Lot
Total area 4,246 Sq.Ft.
Lot Area 2.86 Acres
Living area 4,246 Sq.Ft.
MLS® ID ML81961821
Year Built 1963
School District CarmelUnified
High School CarmelHigh
Middle School CarmelMiddle
Elementary School TularcitosElementary
View Description Hills
Architecture Styles Ranch
Type Residential
Status Sold
Exterior
Stories 1
Pool Heated, In Ground
Air conditioning None
Heat type Electric, Individual Room Controls, Other, Radiant
Garage Space 2.0
Sewer Septic Tank
Parking Attached Garage
Lot Features Grade Gently Sloped
Roof Other
Utilities Solar
Finance
Sales Price $3,700,000

360 Virtual Tour

Take a tour of this property

Work With Stacey

Get assistance in determining current property value, crafting a competitive offer, writing and negotiating a contract, and much more. Contact Stacey today.