Leave a Message

Thank you for your message. We will be in touch with you shortly.

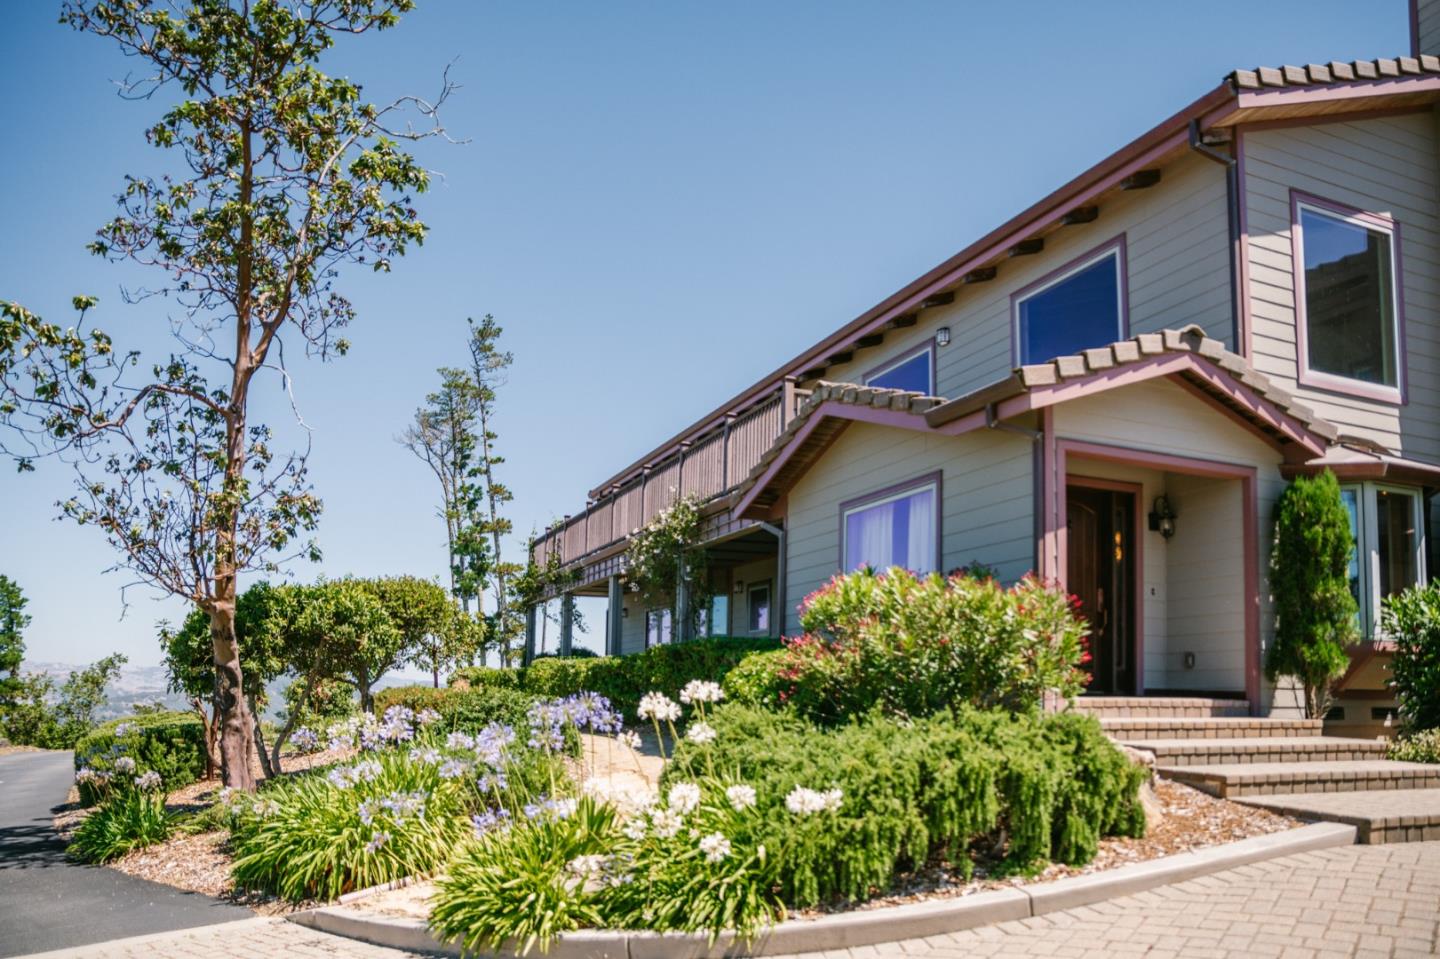
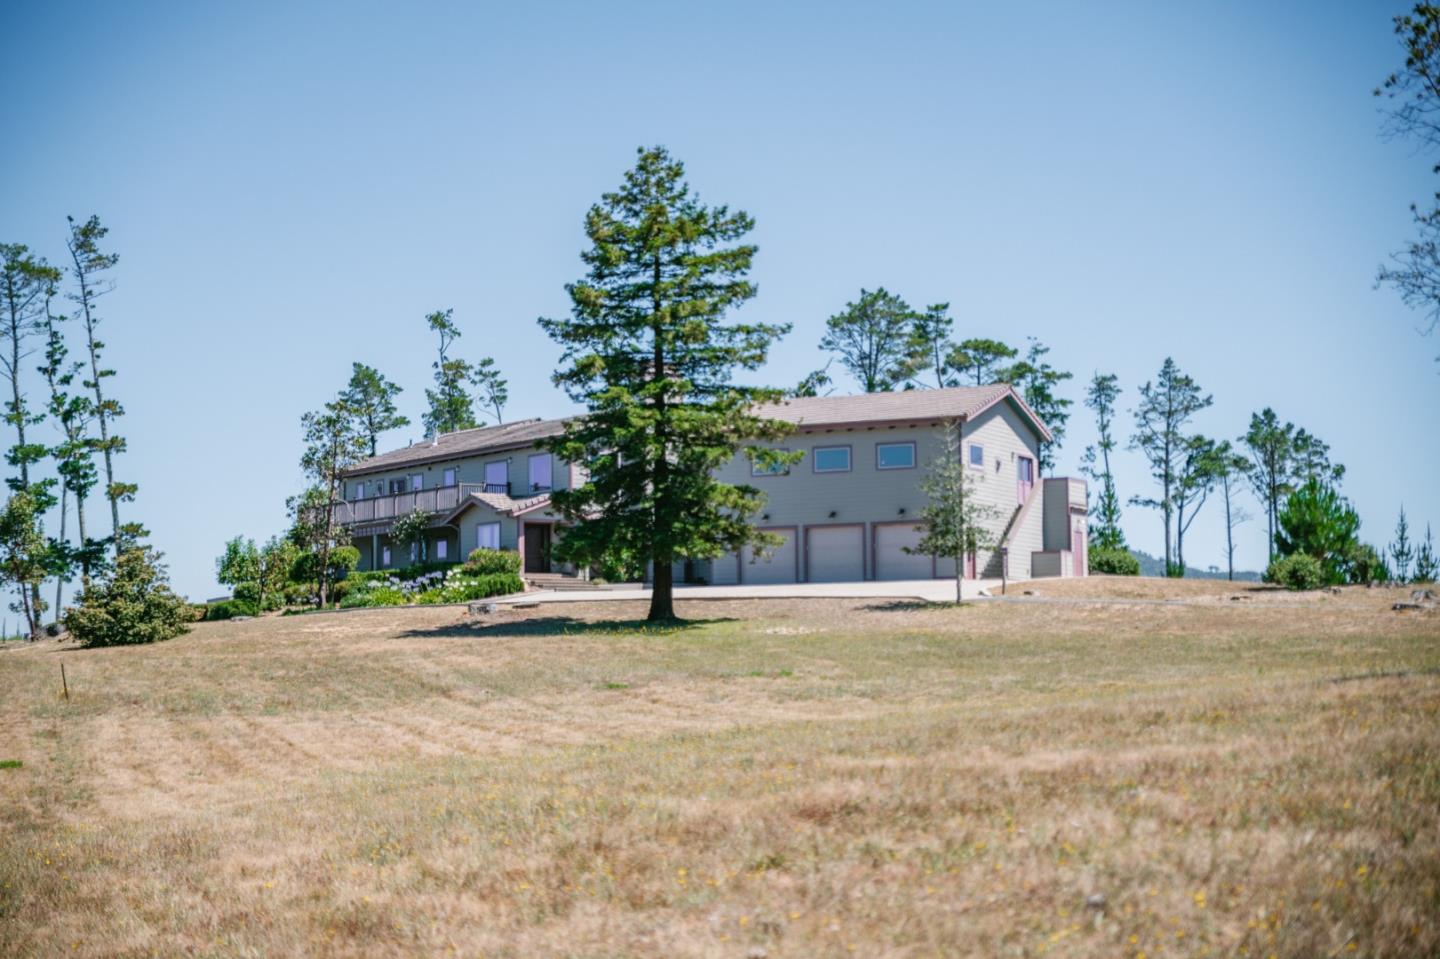
Two-story gray home with mauve trim, raised porch, and flowering landscaped gardens.
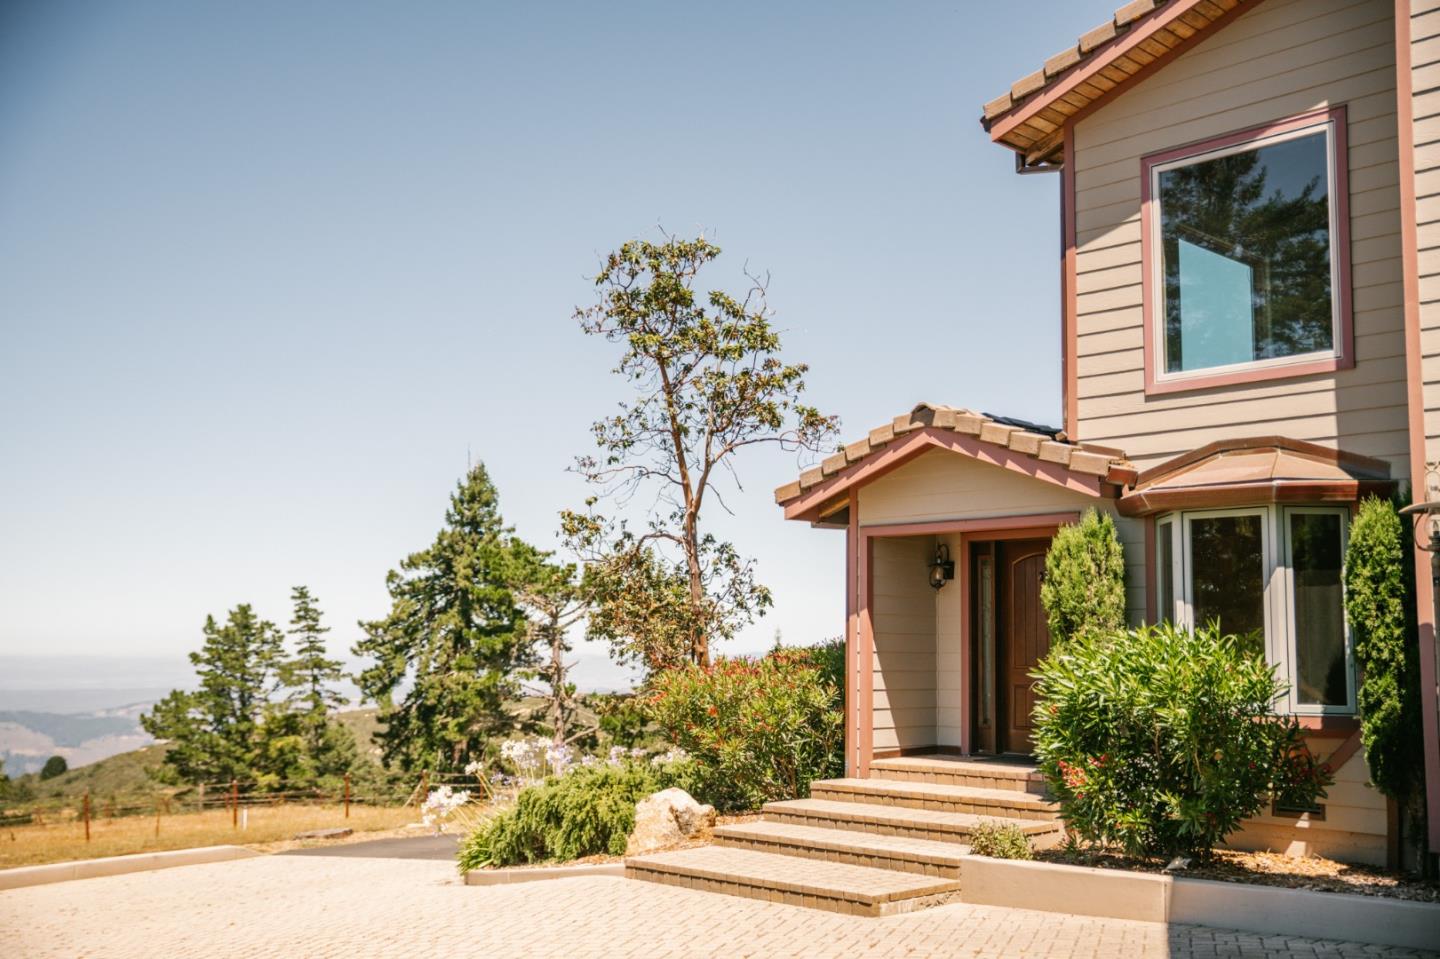
Home entrance with tiled steps, landscaped shrubs, and a distant coastal hillside view.
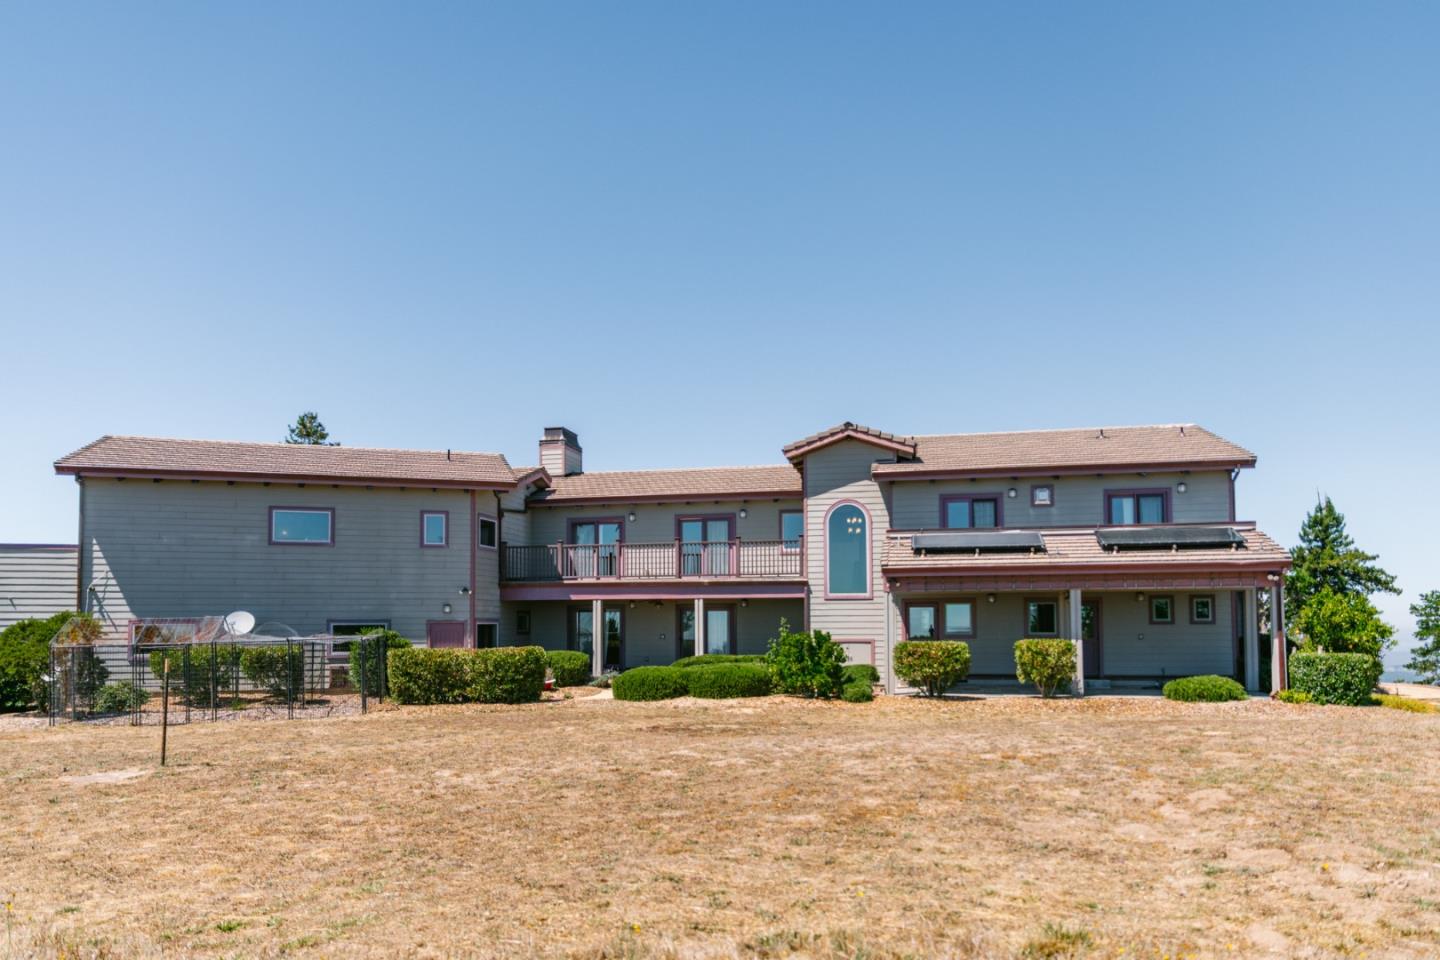
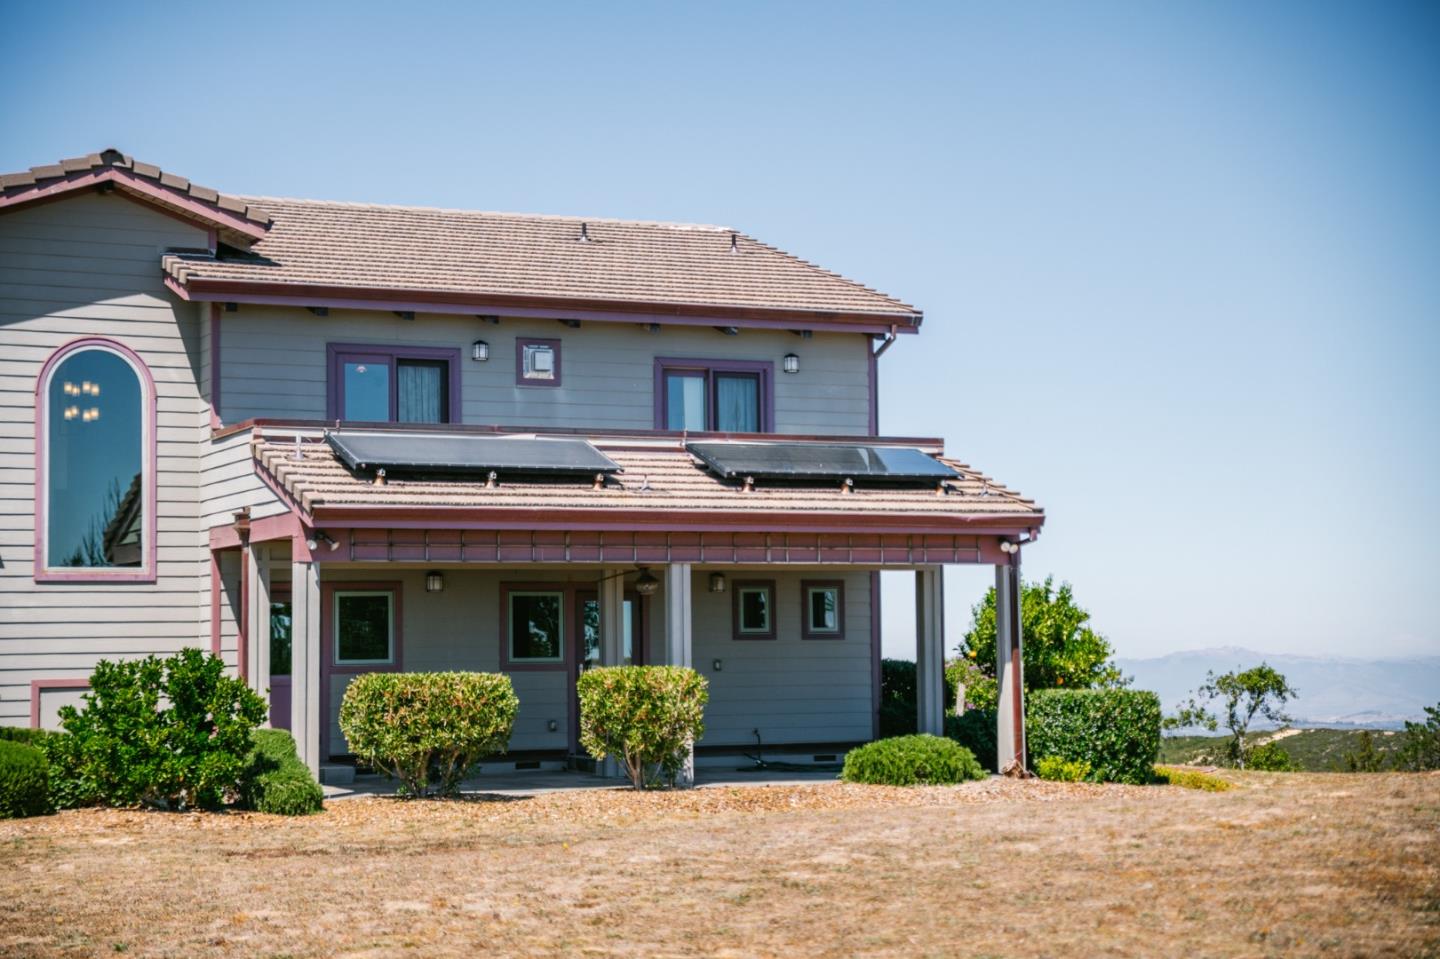
Two-story gray home with a central balcony, solar panels, and a dry front lawn.
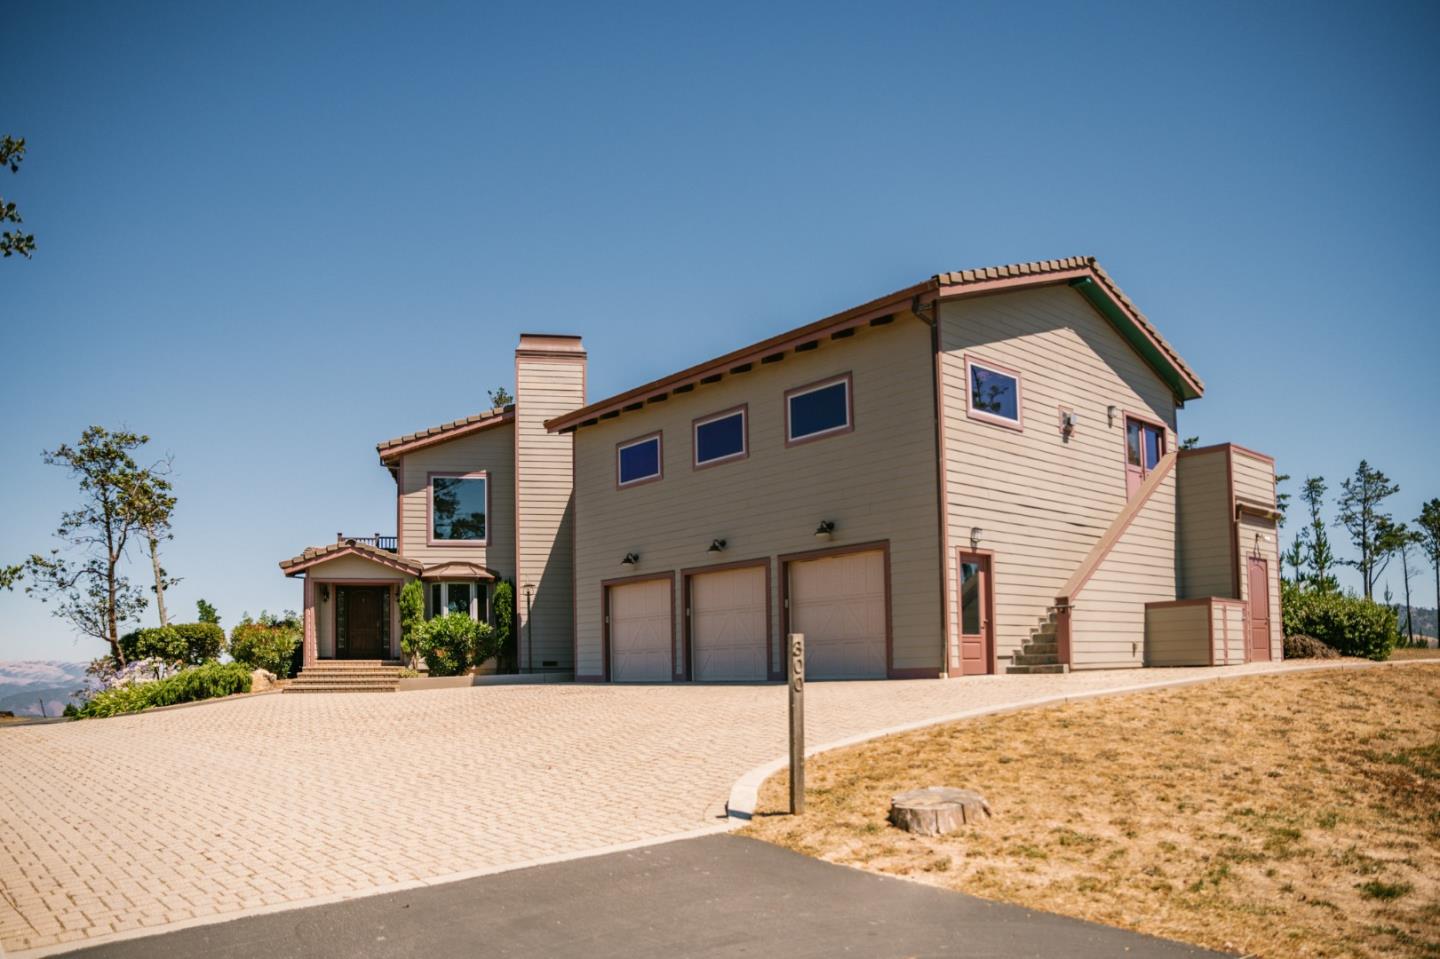
Two-story beige house with three garage doors, a broad paved driveway, and an exterior staircase.
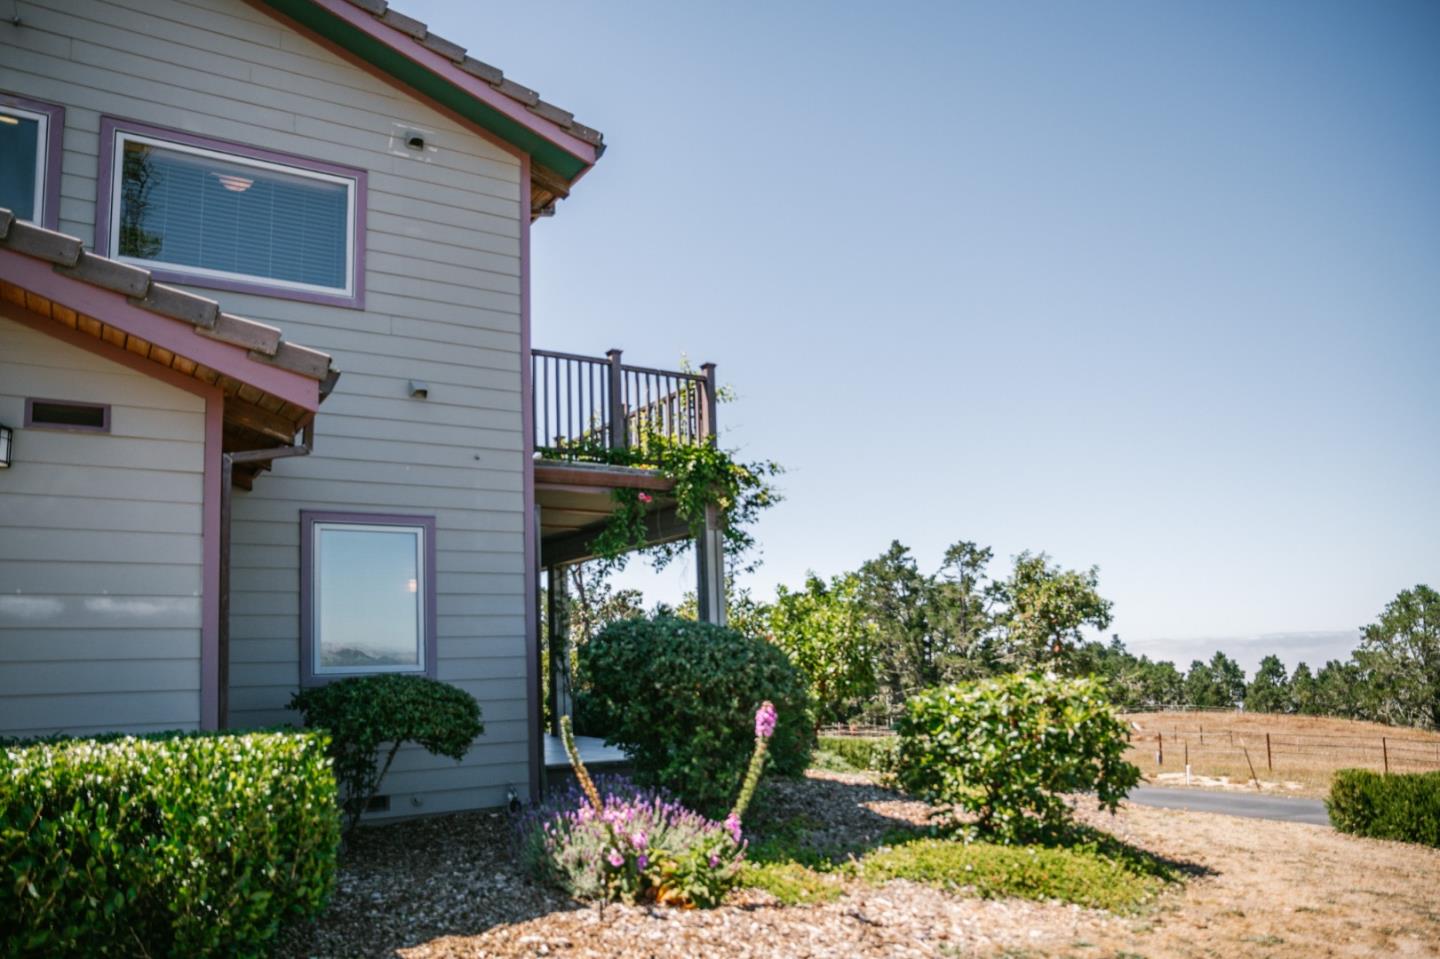
Gray-sided home with a raised balcony, flowering garden, and open field nearby.
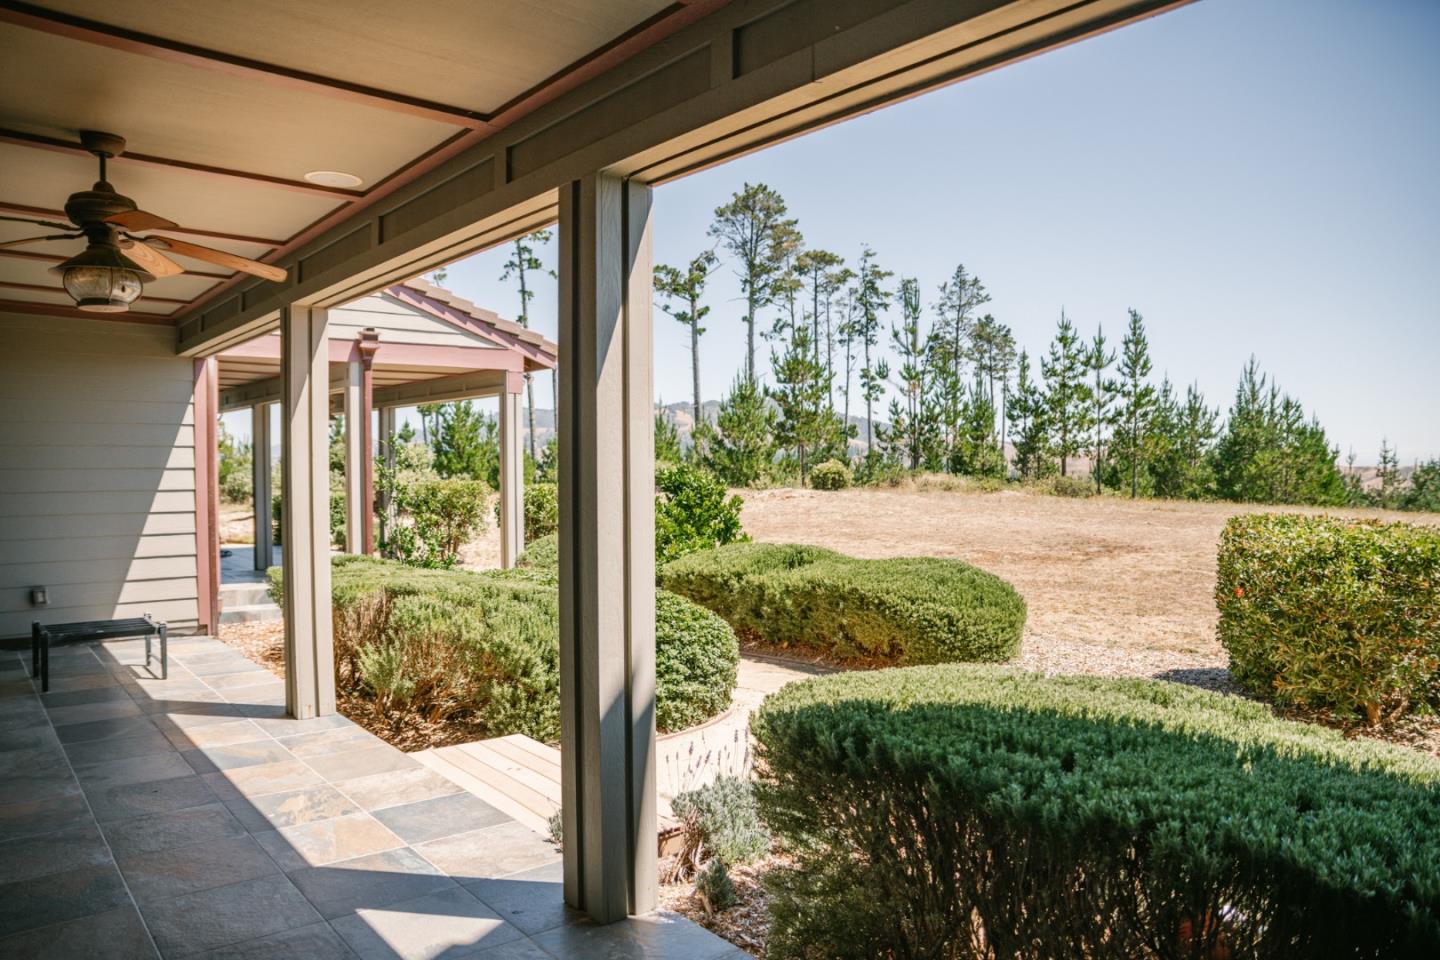
Covered tiled patio opening onto a landscaped yard with trimmed shrubs and tall pine trees.
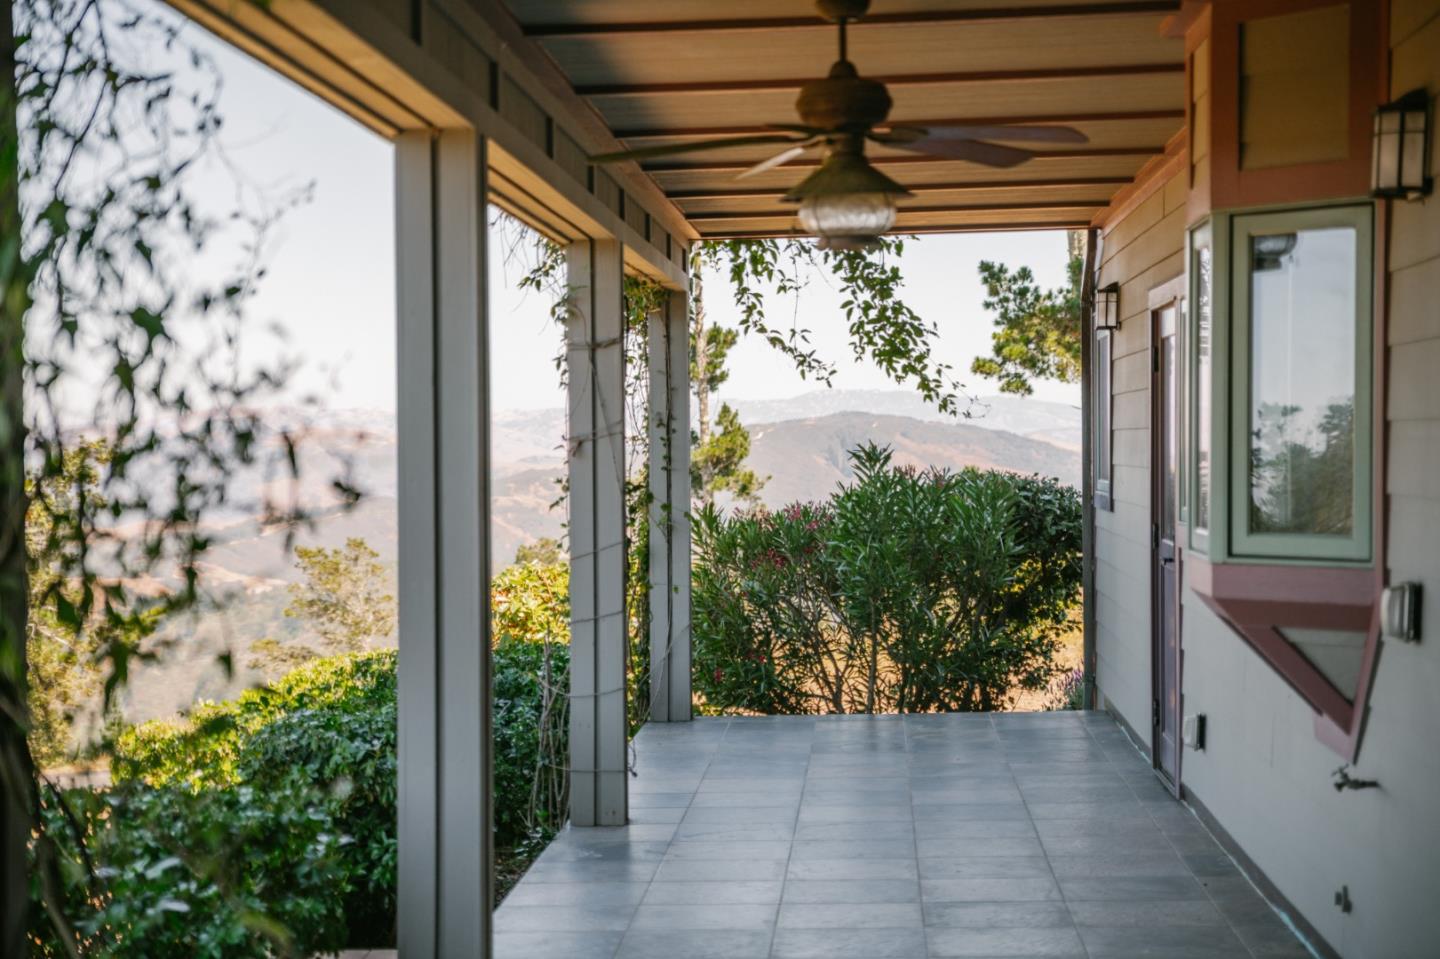
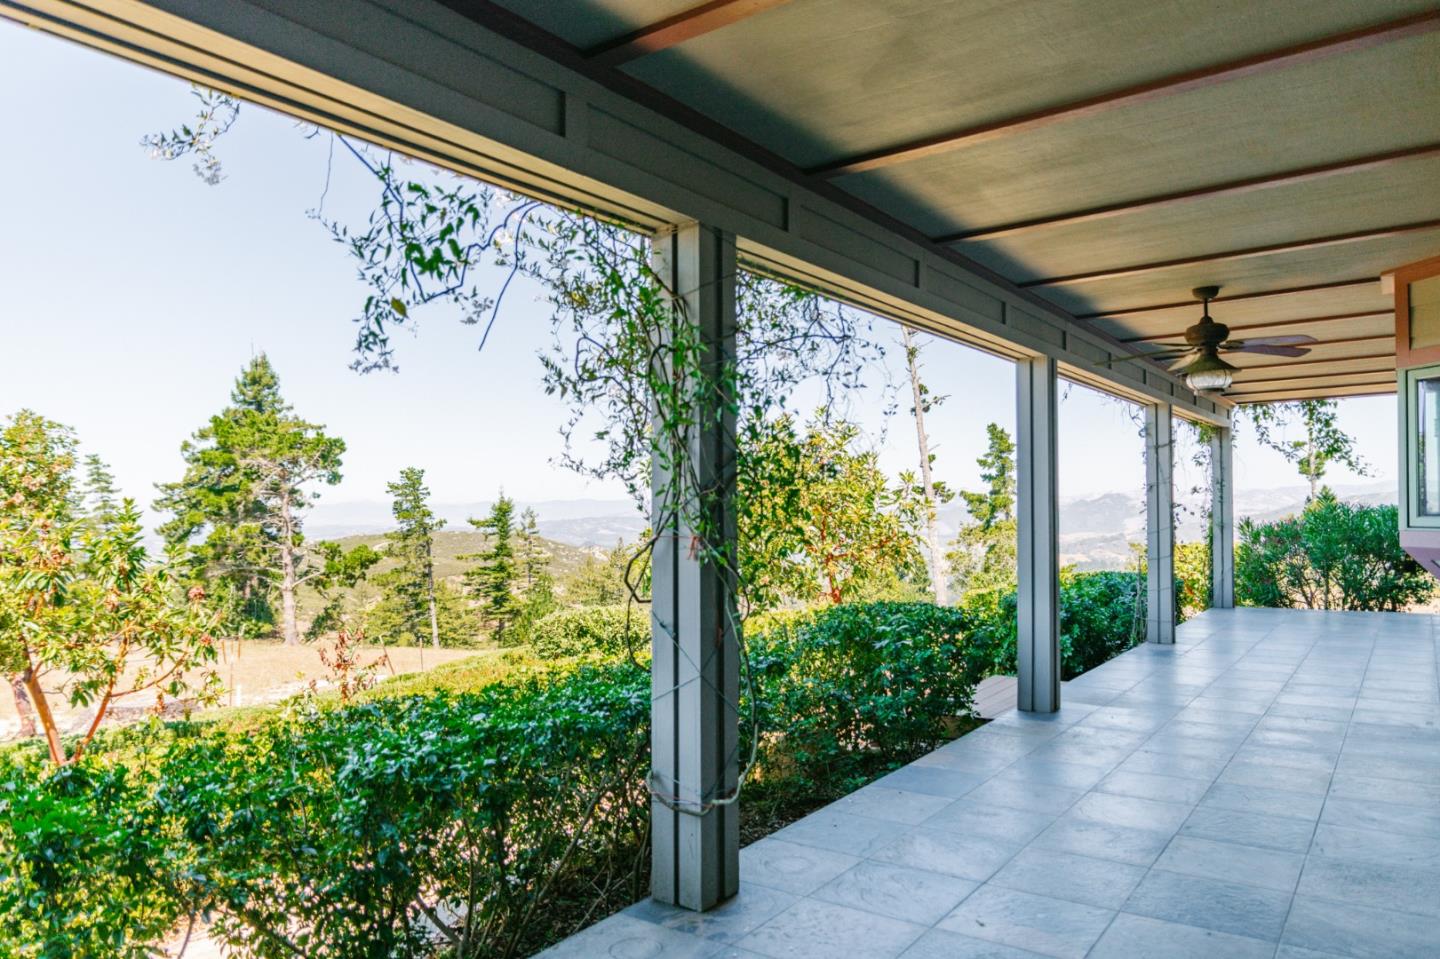
Covered tiled porch with a ceiling fan and views of distant hills.
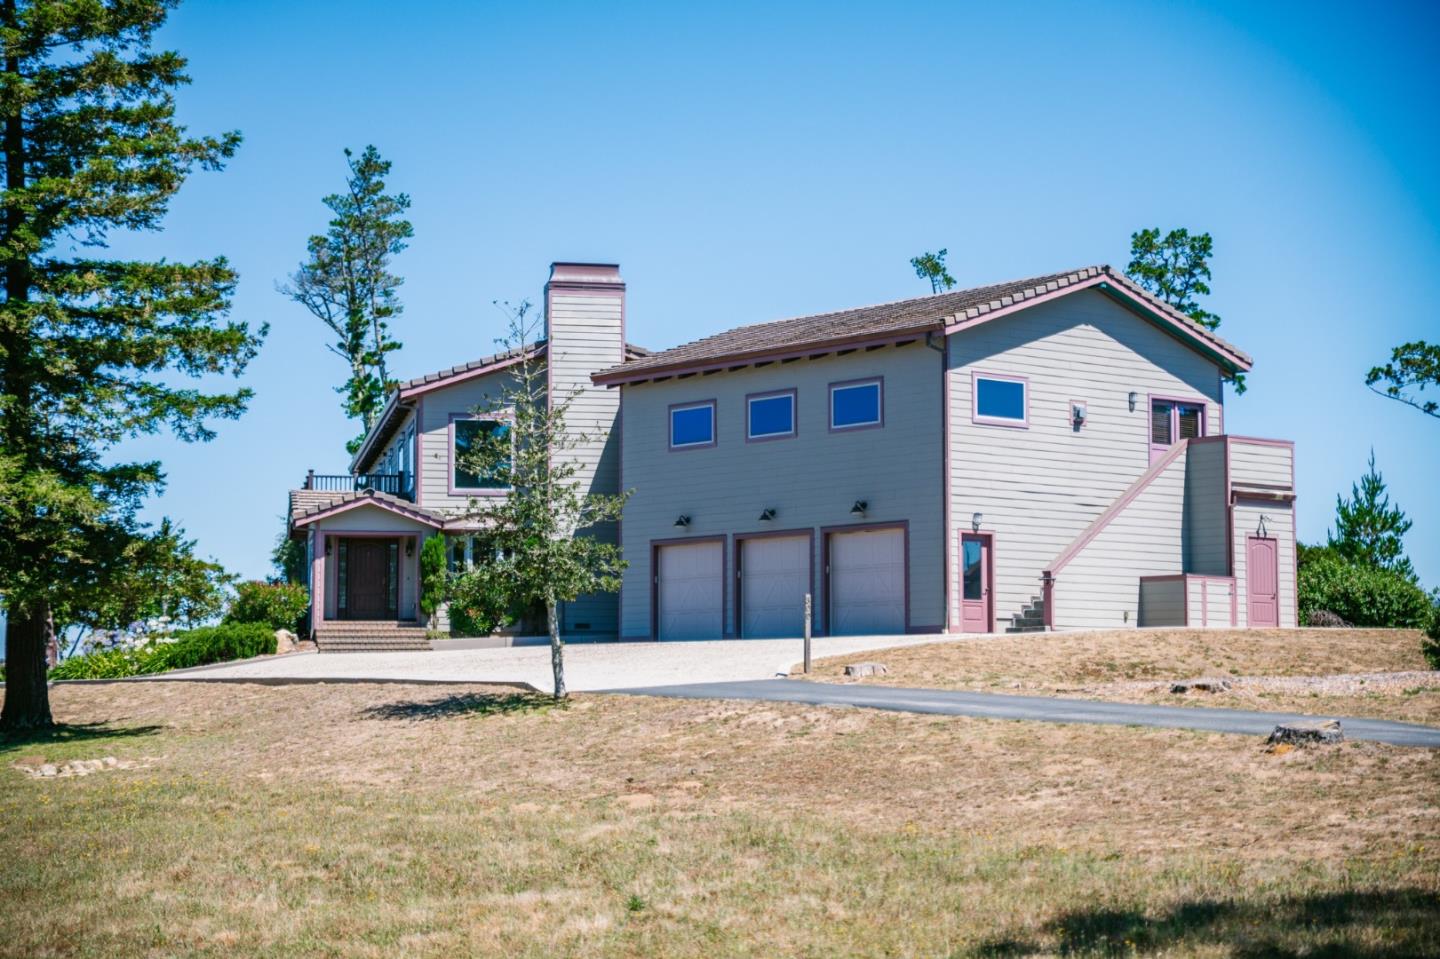
Gray two-story house with pink trim, three garage doors, and a dry sloping lawn.
Two-story house with a long balcony and three-car garage on a grassy slope among tall trees.
Two-story gray hillside home with solar panels, a covered patio, and a tall arched window.
Covered tiled patio overlooking hedges, trees, and distant hills.
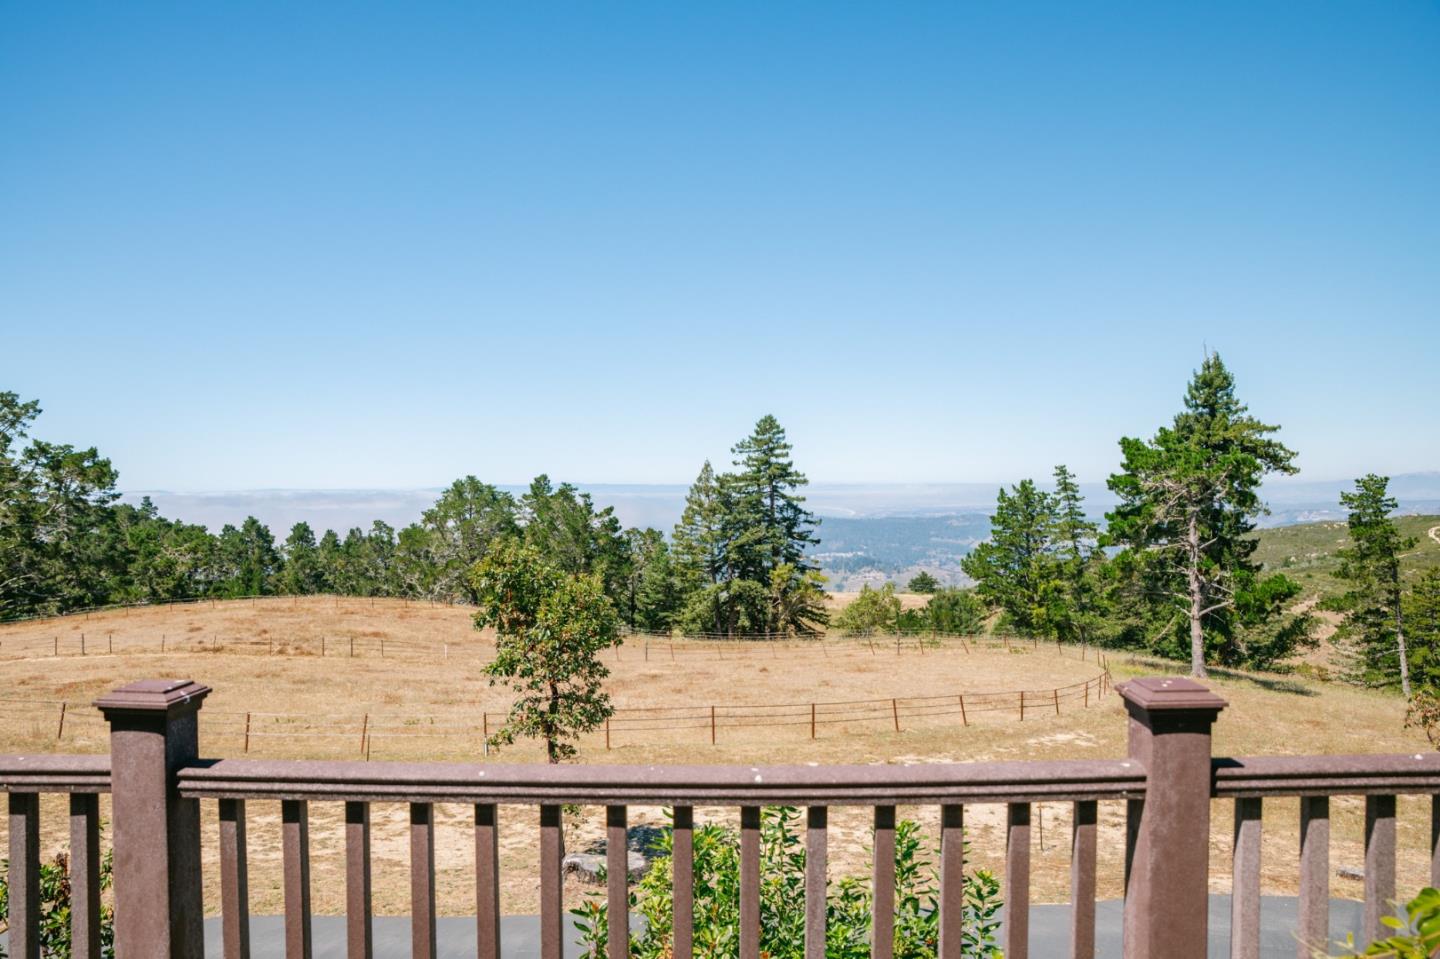
Open fenced acreage and scattered trees viewed from a deck, with a distant valley beyond.
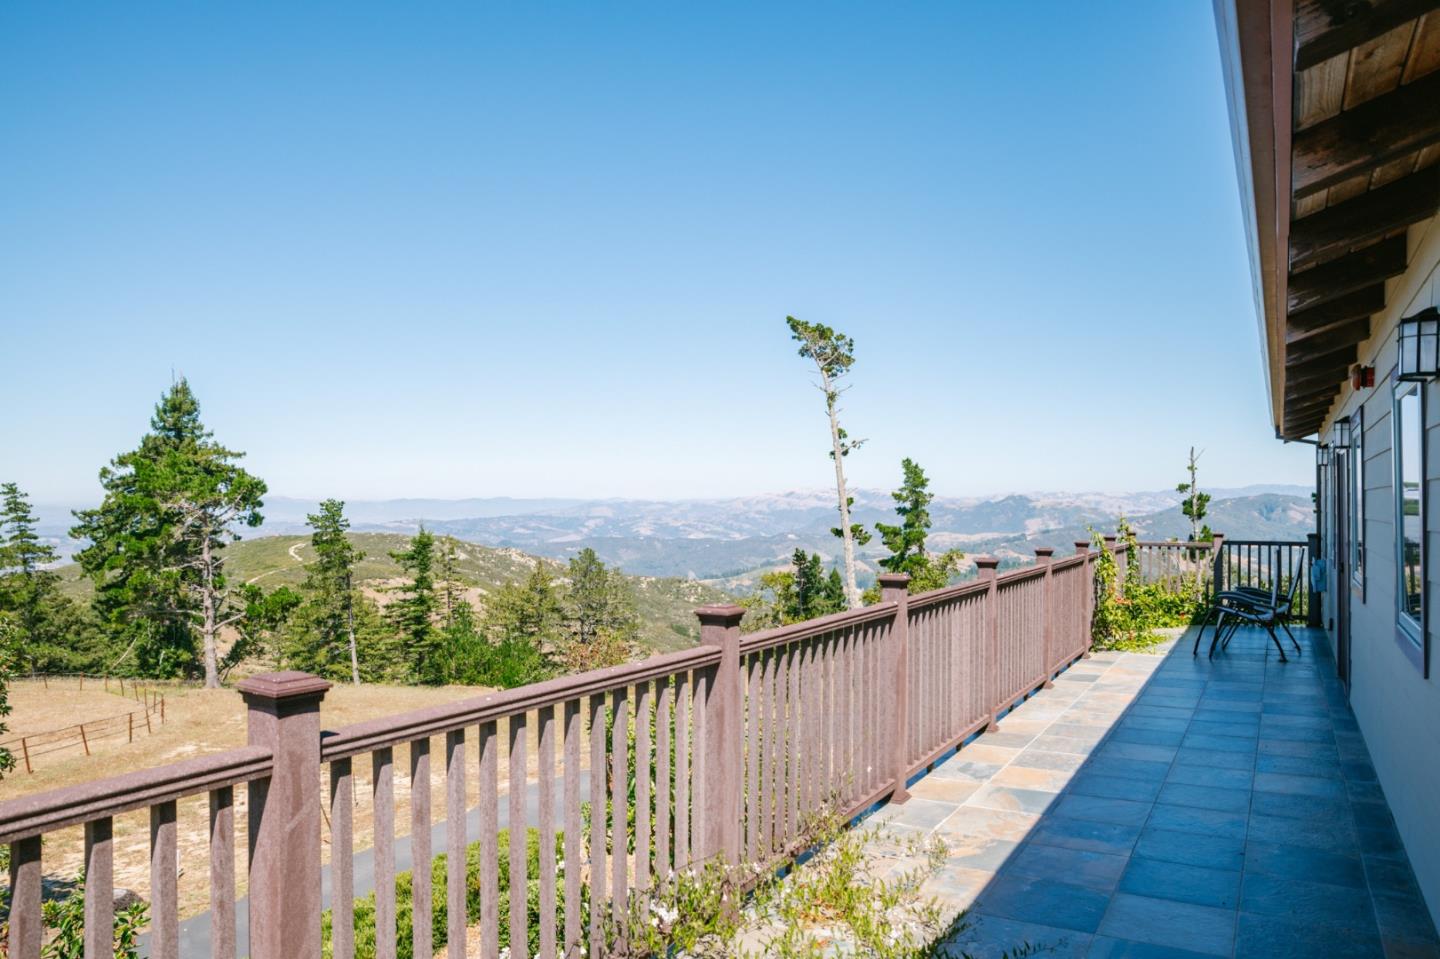
Outdoor deck with tiled flooring and wooden railing overlooking mountain hills.
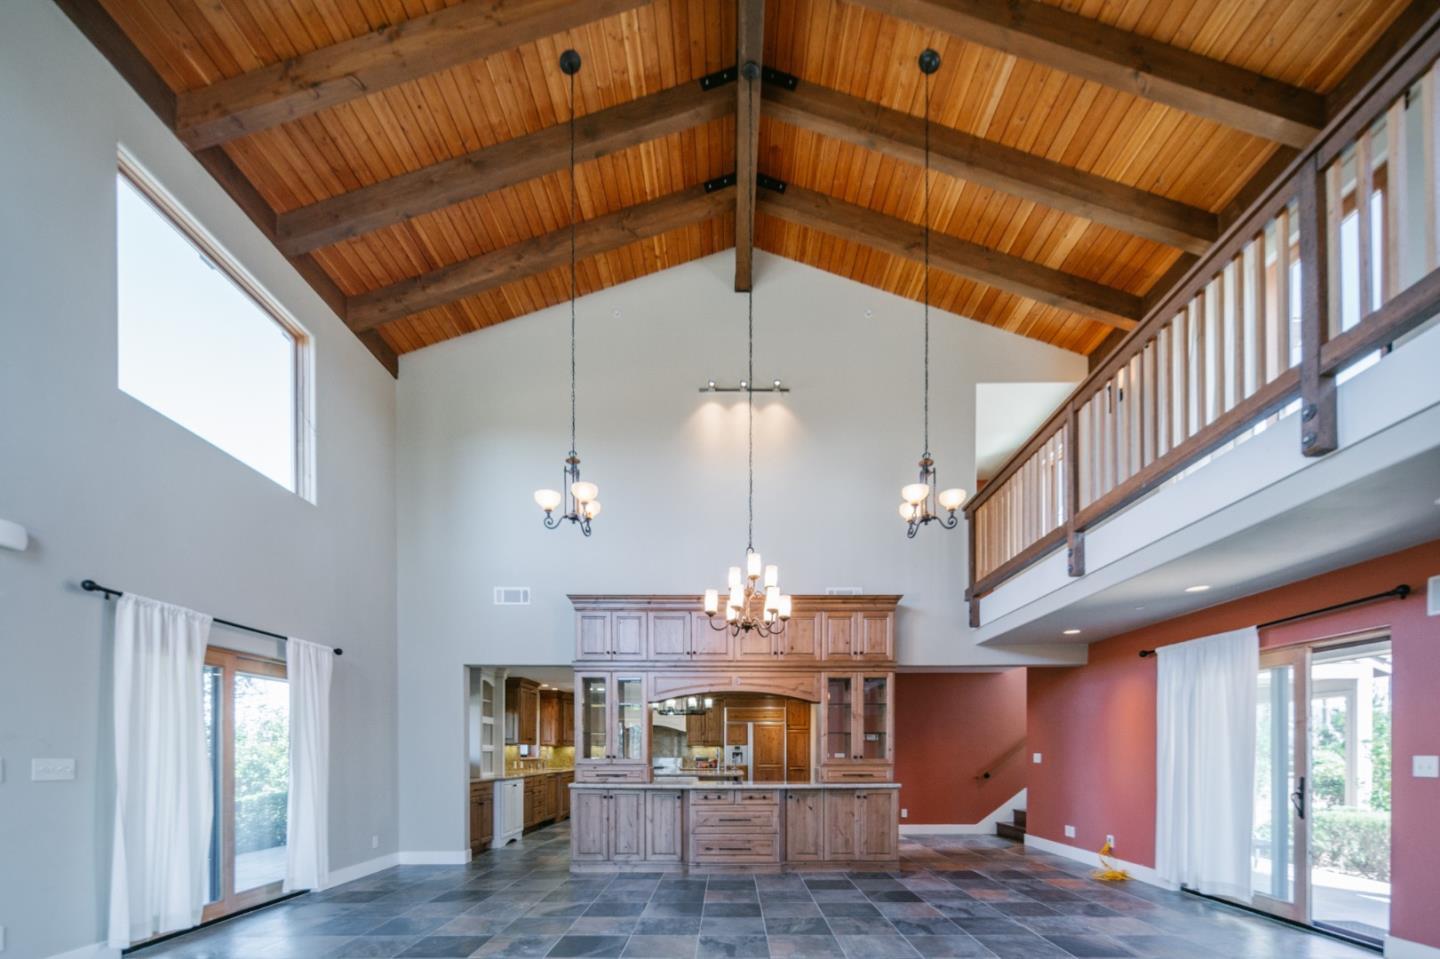
Kitchen and great room with a vaulted wood ceiling, exposed beams, and central island.
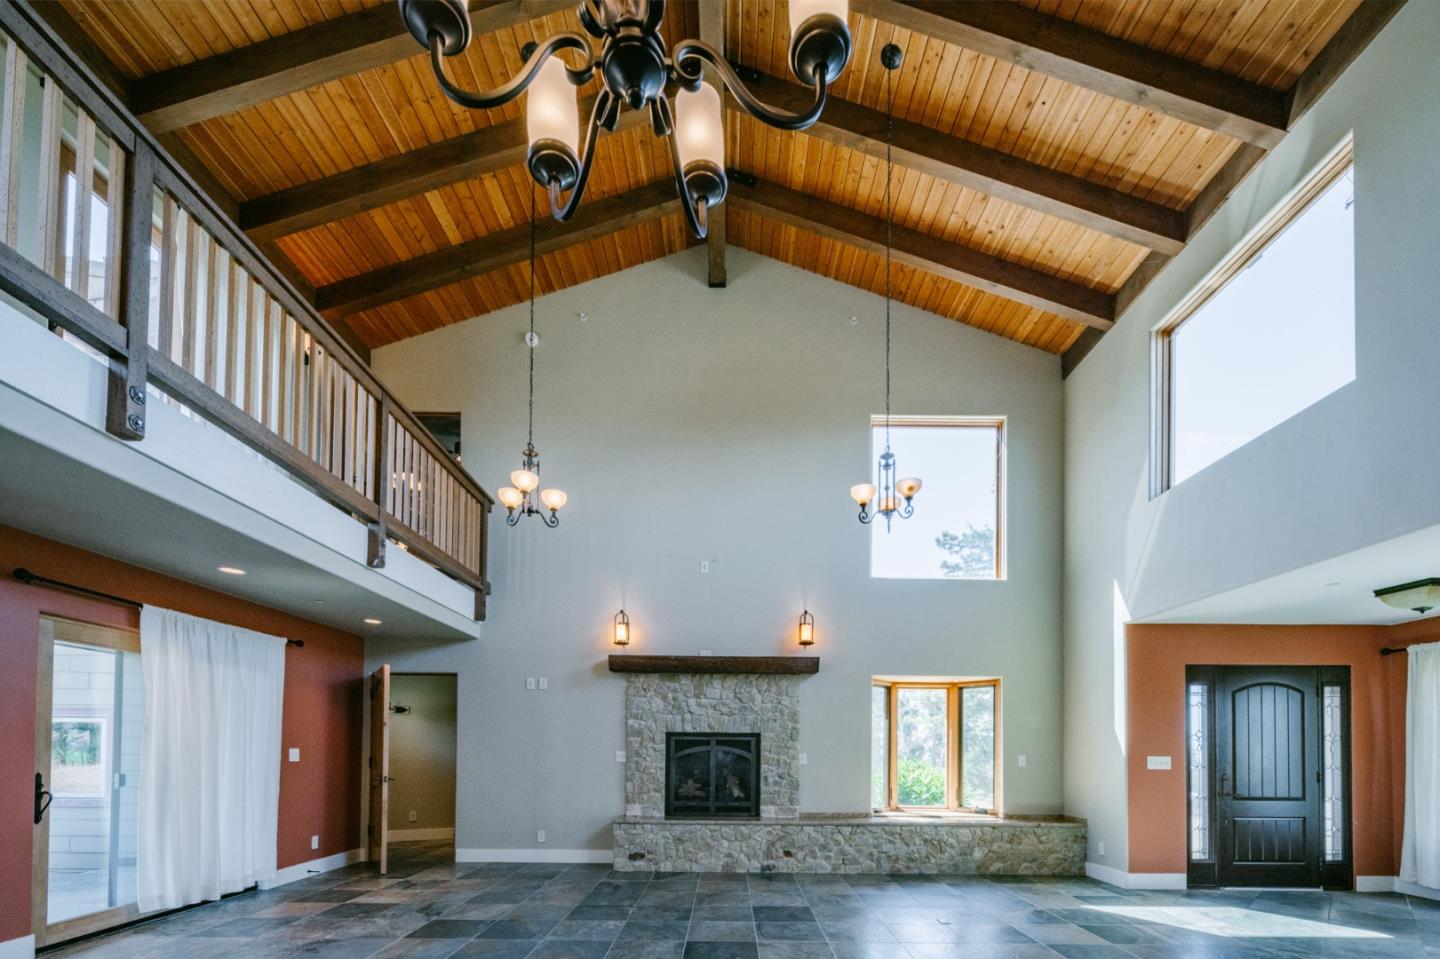
Living room with a vaulted wood ceiling, loft railing, and stone fireplace.
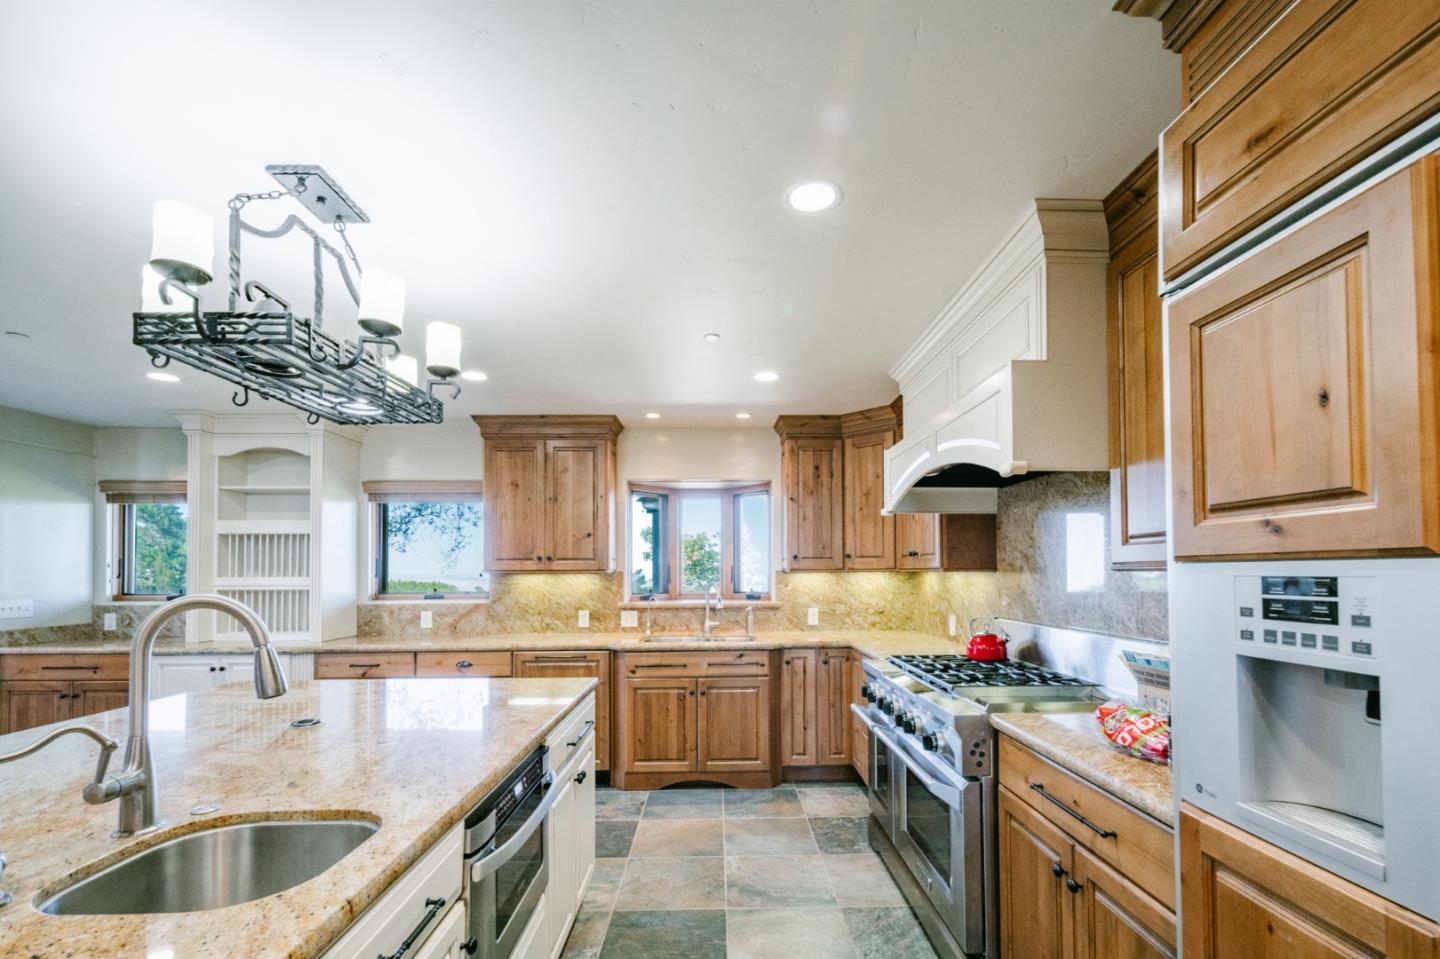
Kitchen with warm wood cabinets, granite counters, a large double-sink island, and a stainless steel gas range.
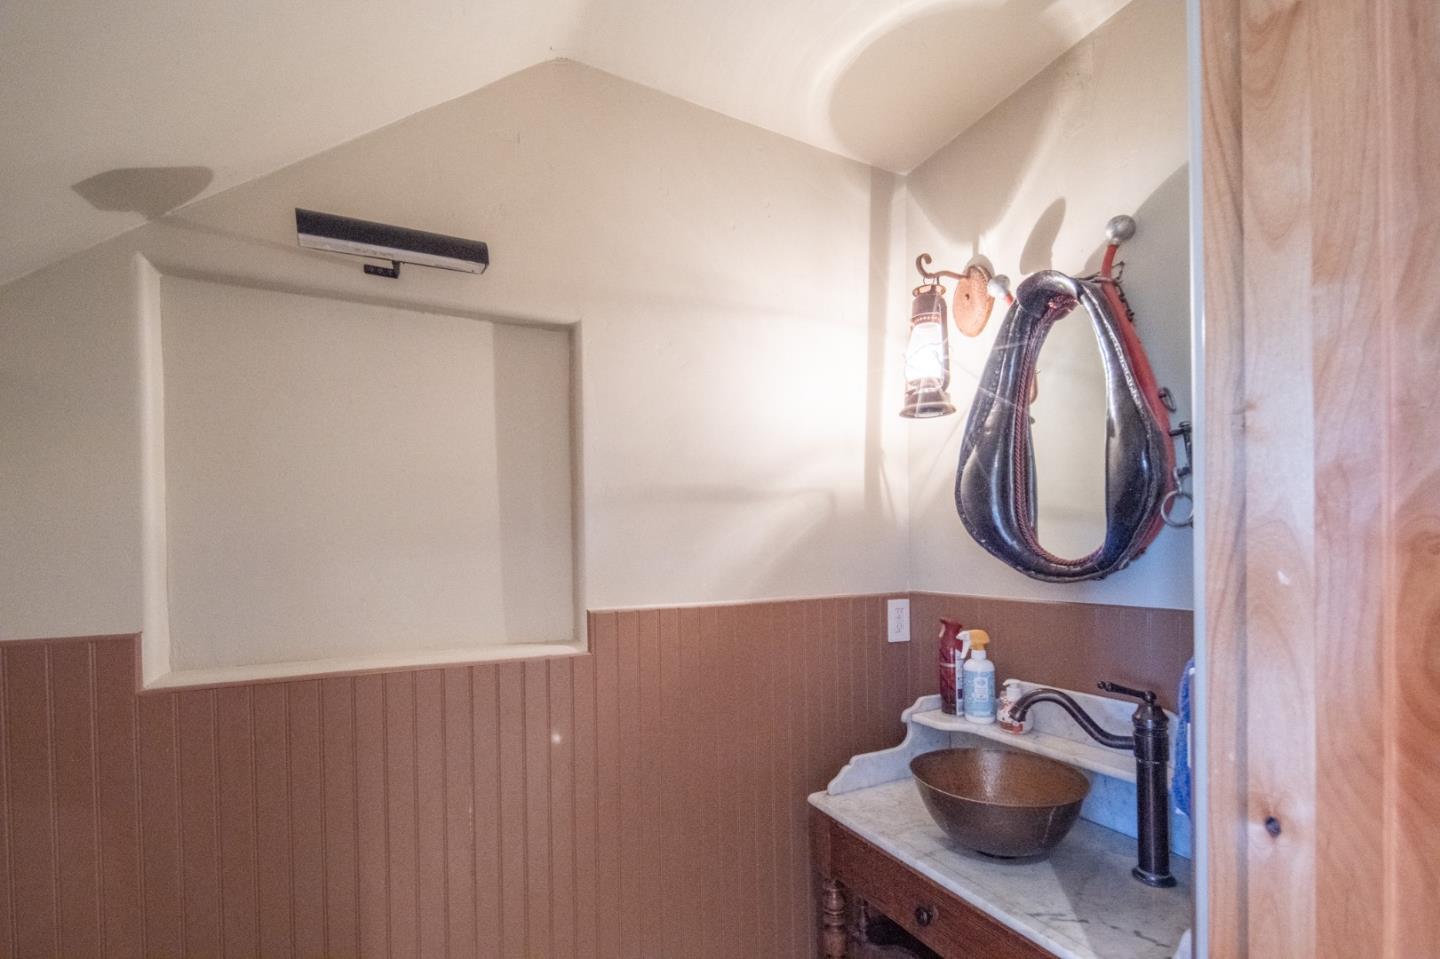
Bathroom vanity with a vessel sink, marble counter, oval mirror, and wood-paneled walls.
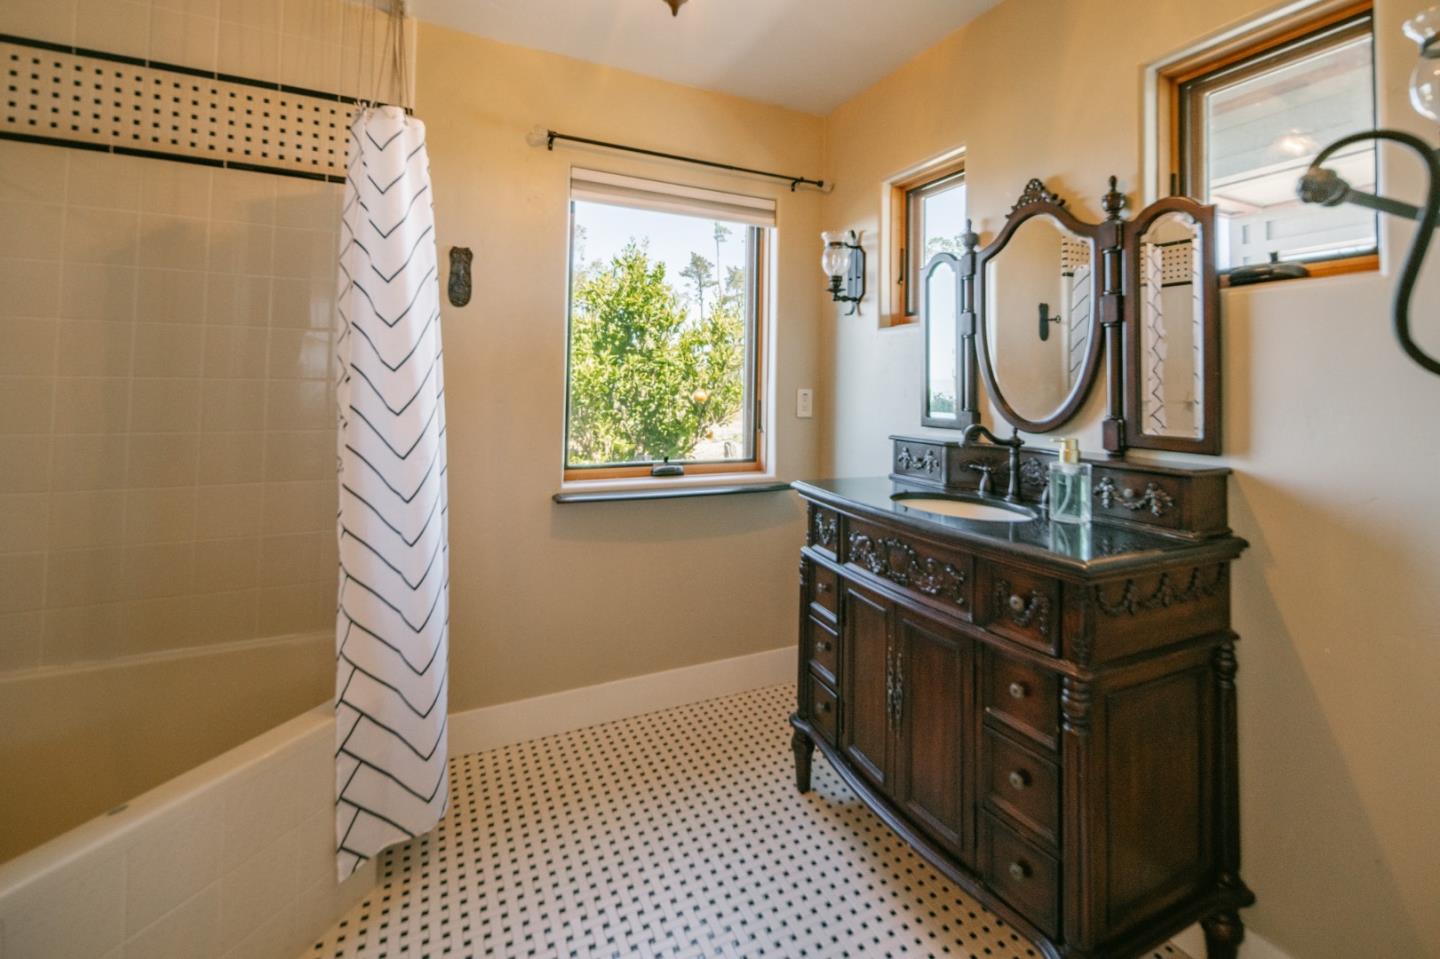
Bathroom with an ornate dark wood vanity, patterned tile floor, and curtained bathtub.
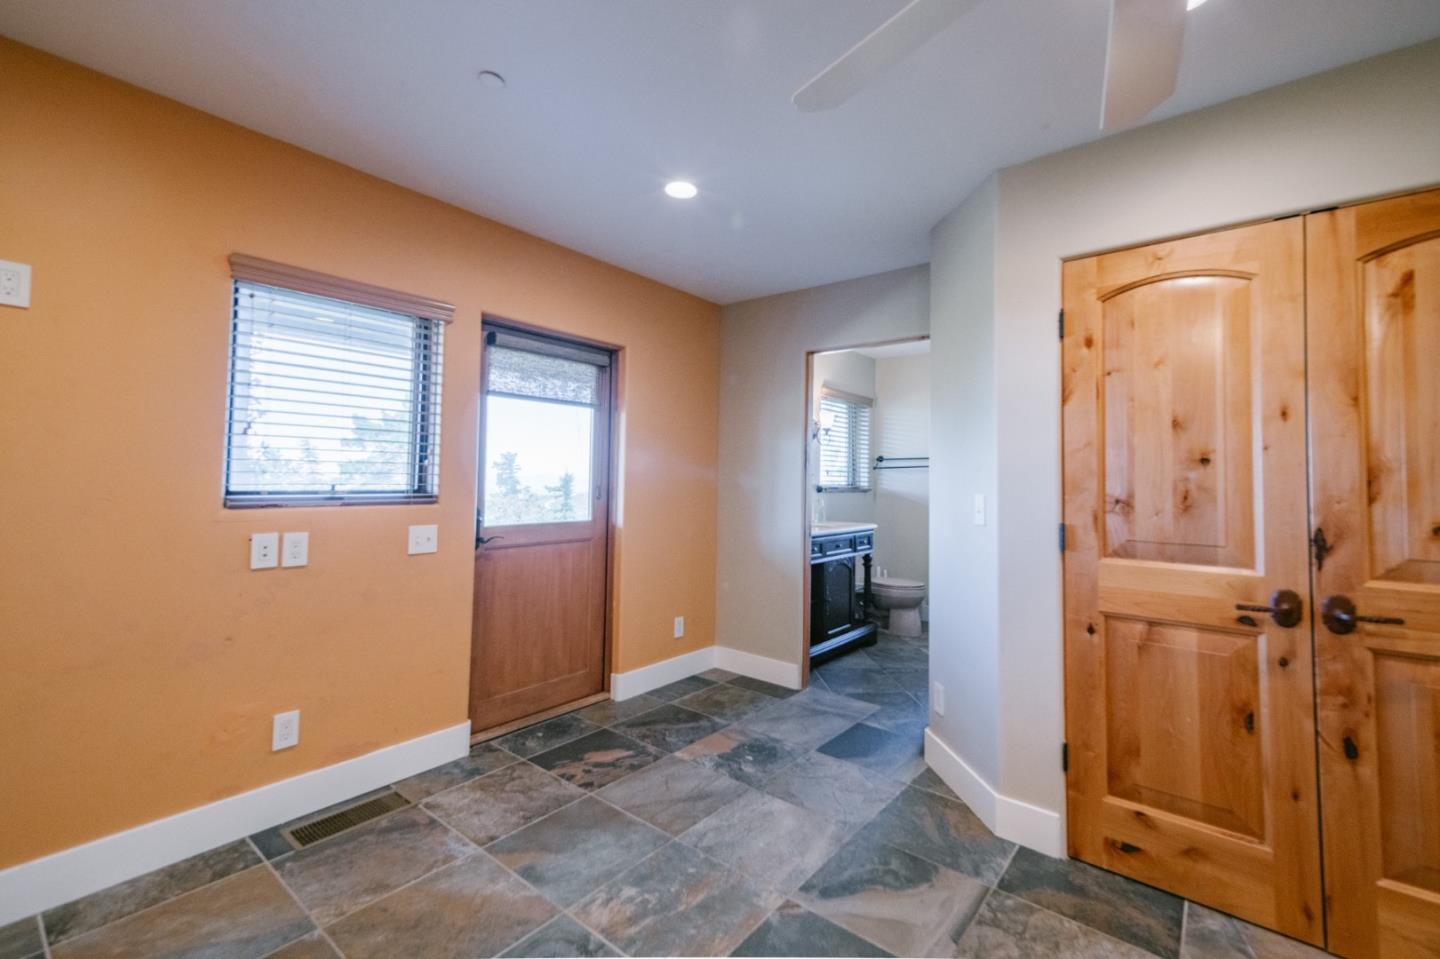
Entry hall with slate tile flooring, orange wall, wooden doors, and an open view into the bathroom.
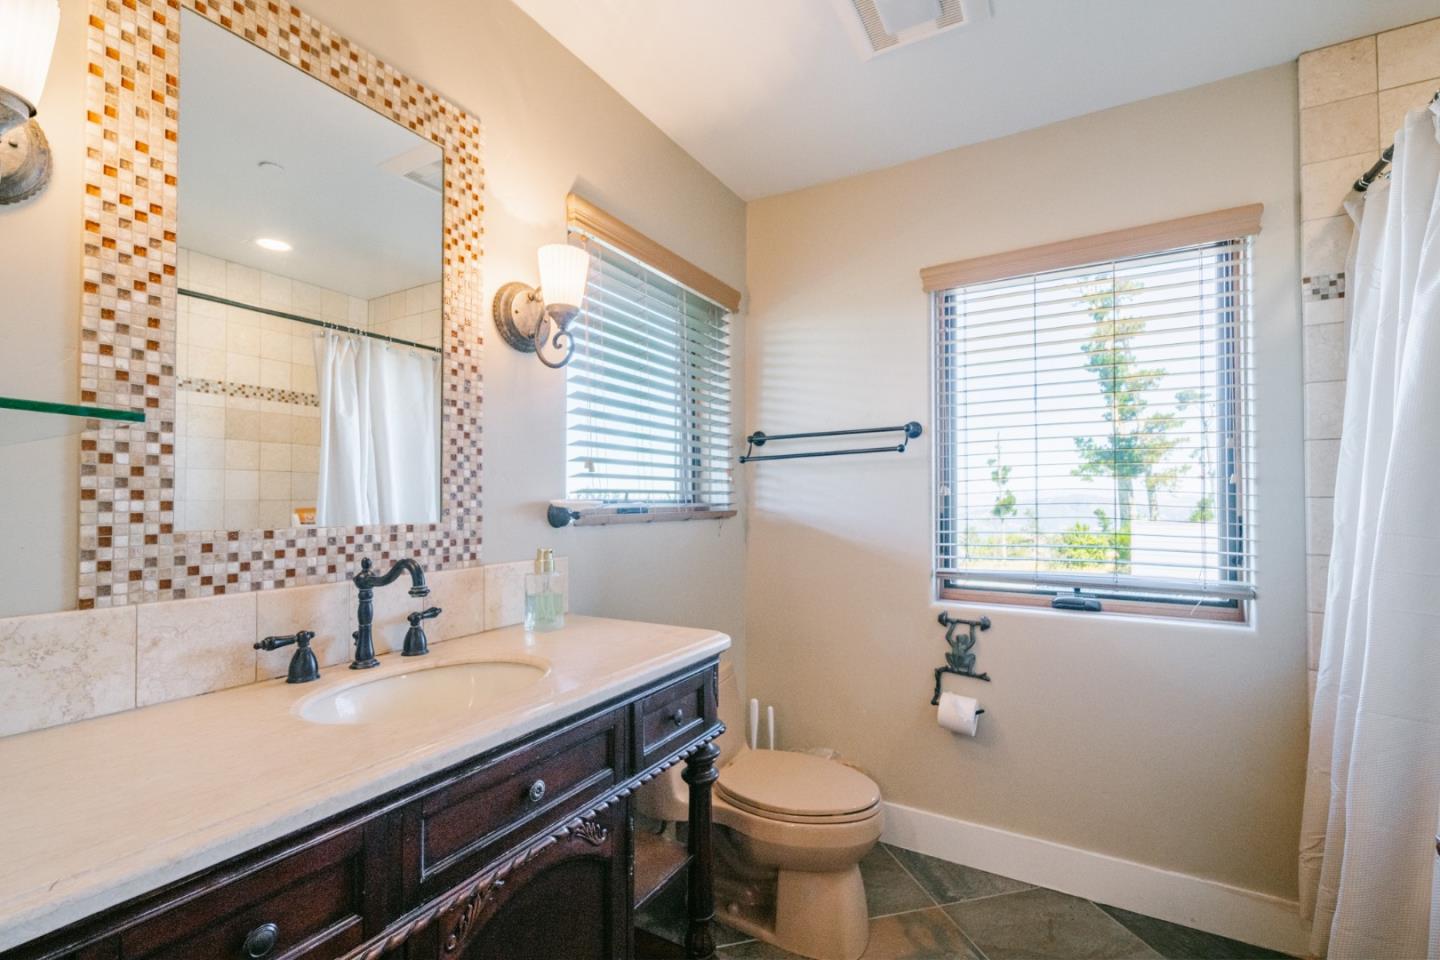
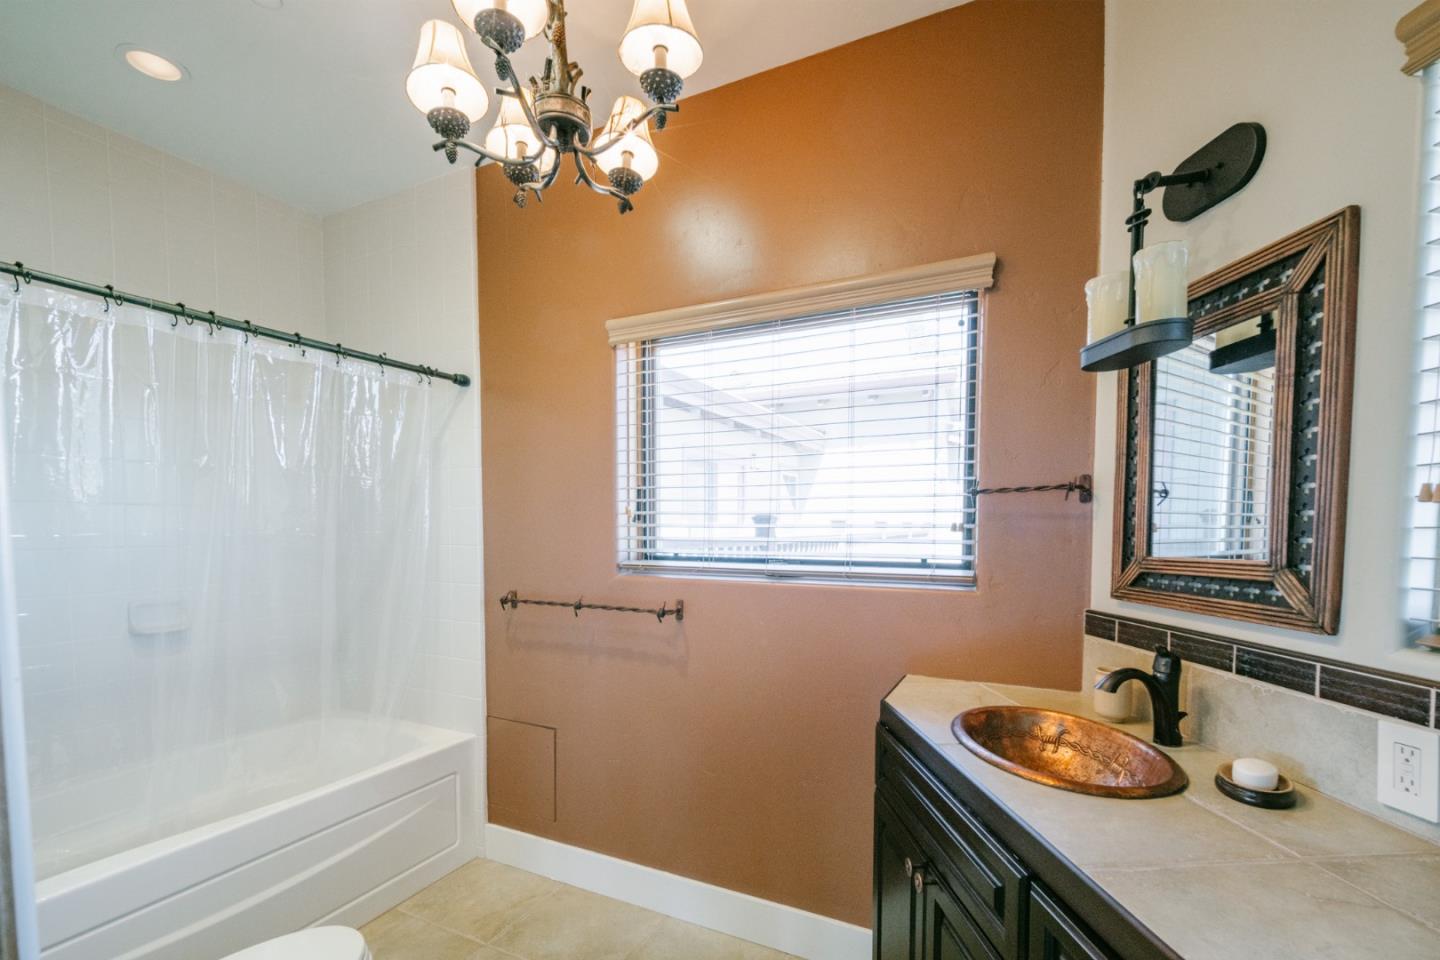
Bathroom with a carved wood vanity, mosaic-framed mirror, and window with blinds.
Bathroom with a white tub, window with blinds, and dark vanity with a copper-colored vessel sink.
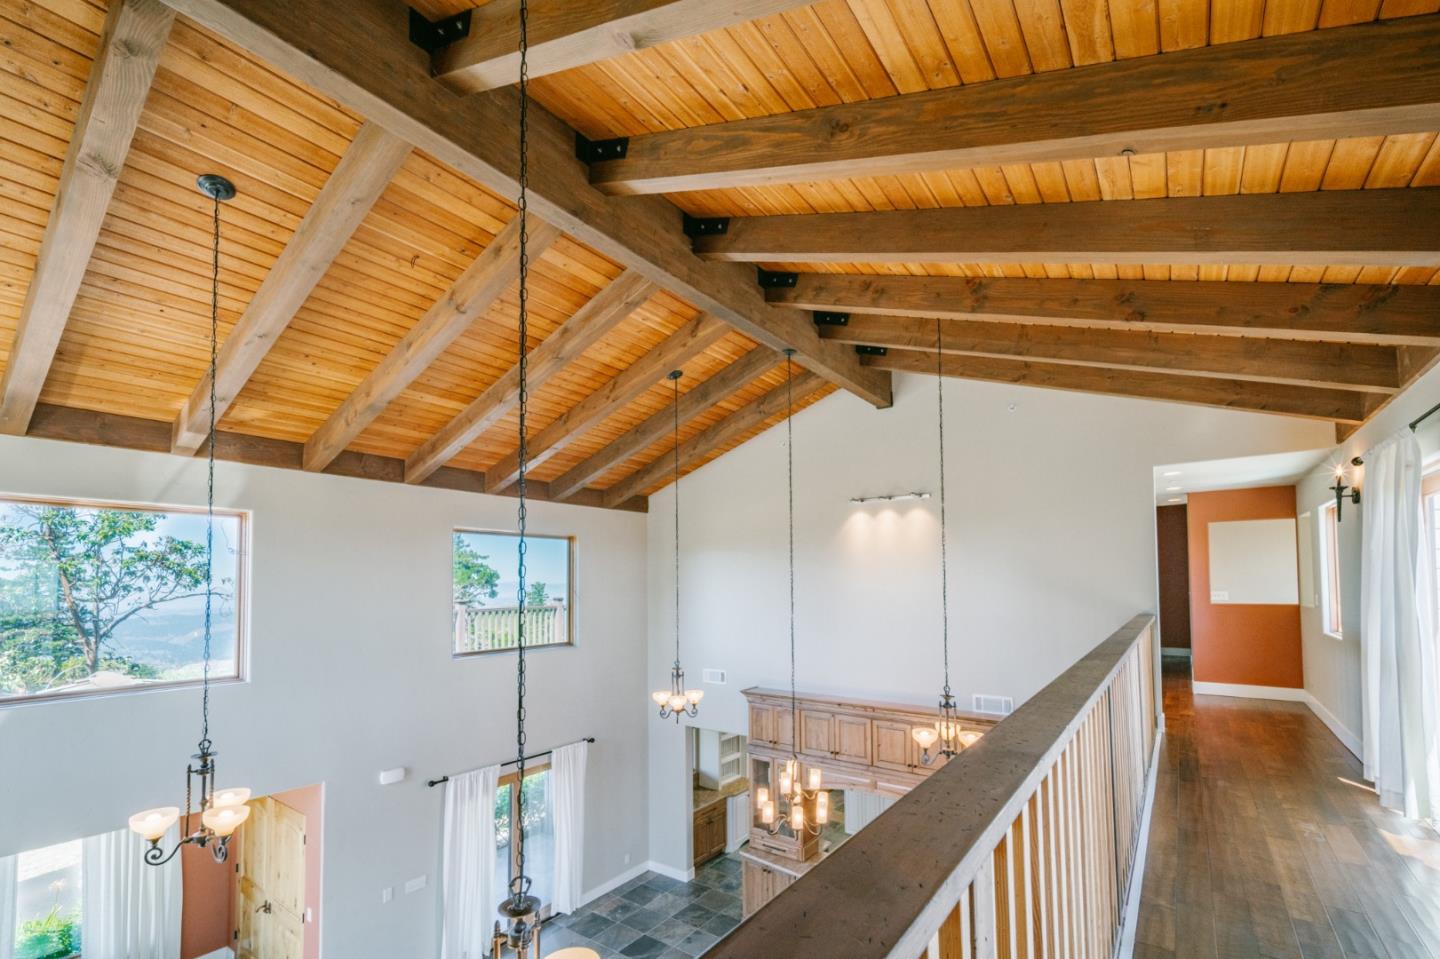
Upper-level hallway overlooking a living area beneath a vaulted exposed-beam wood ceiling.
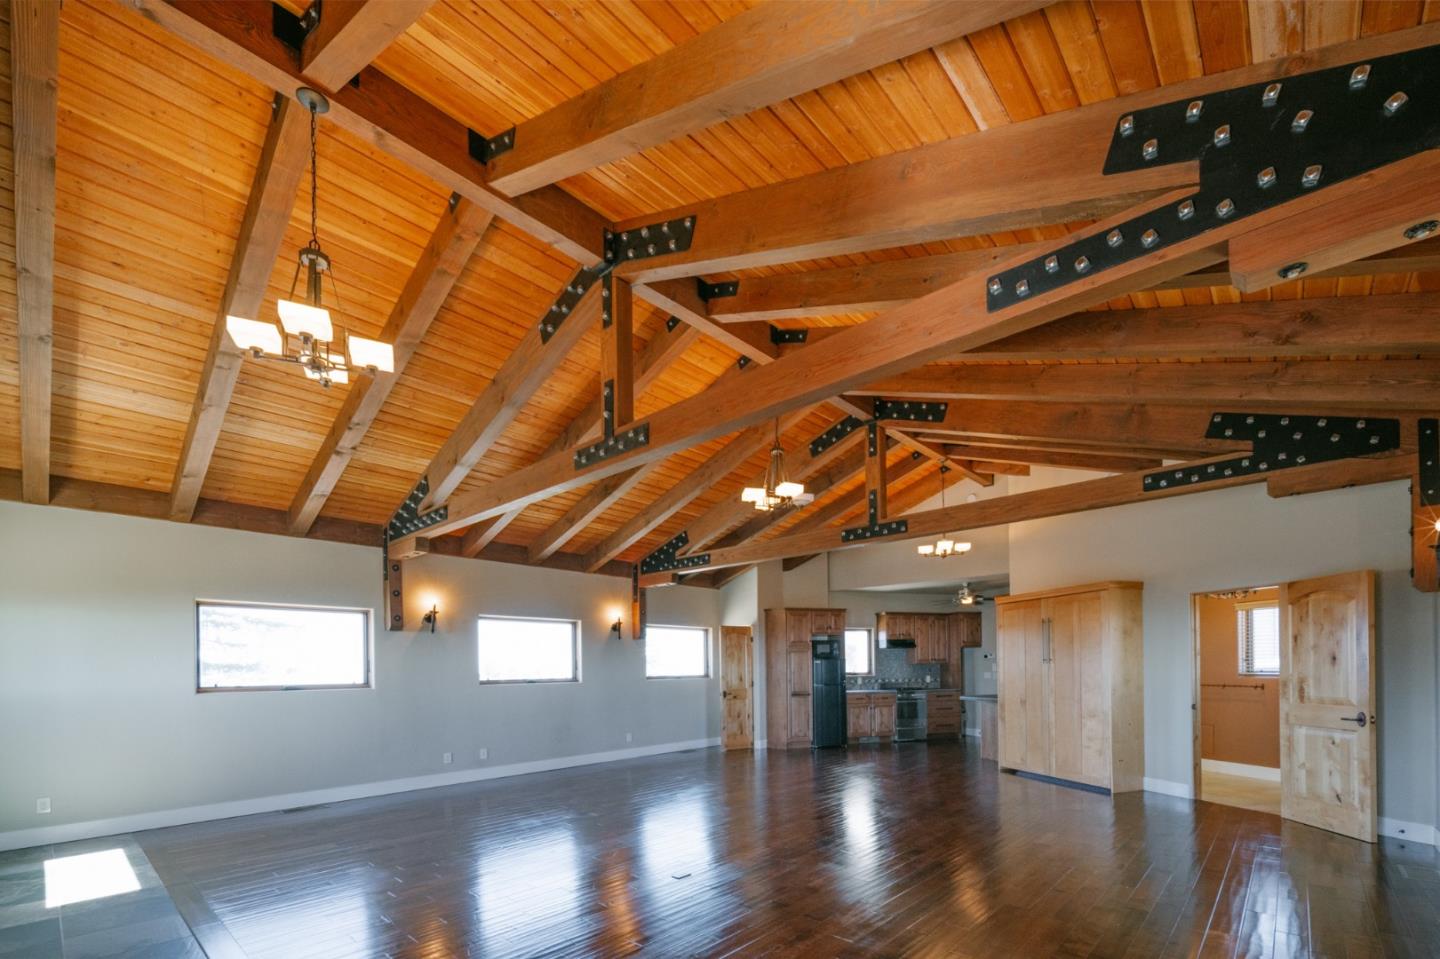
Vacant open-plan living area with vaulted timber ceiling, hardwood floors, and an adjoining kitchen.
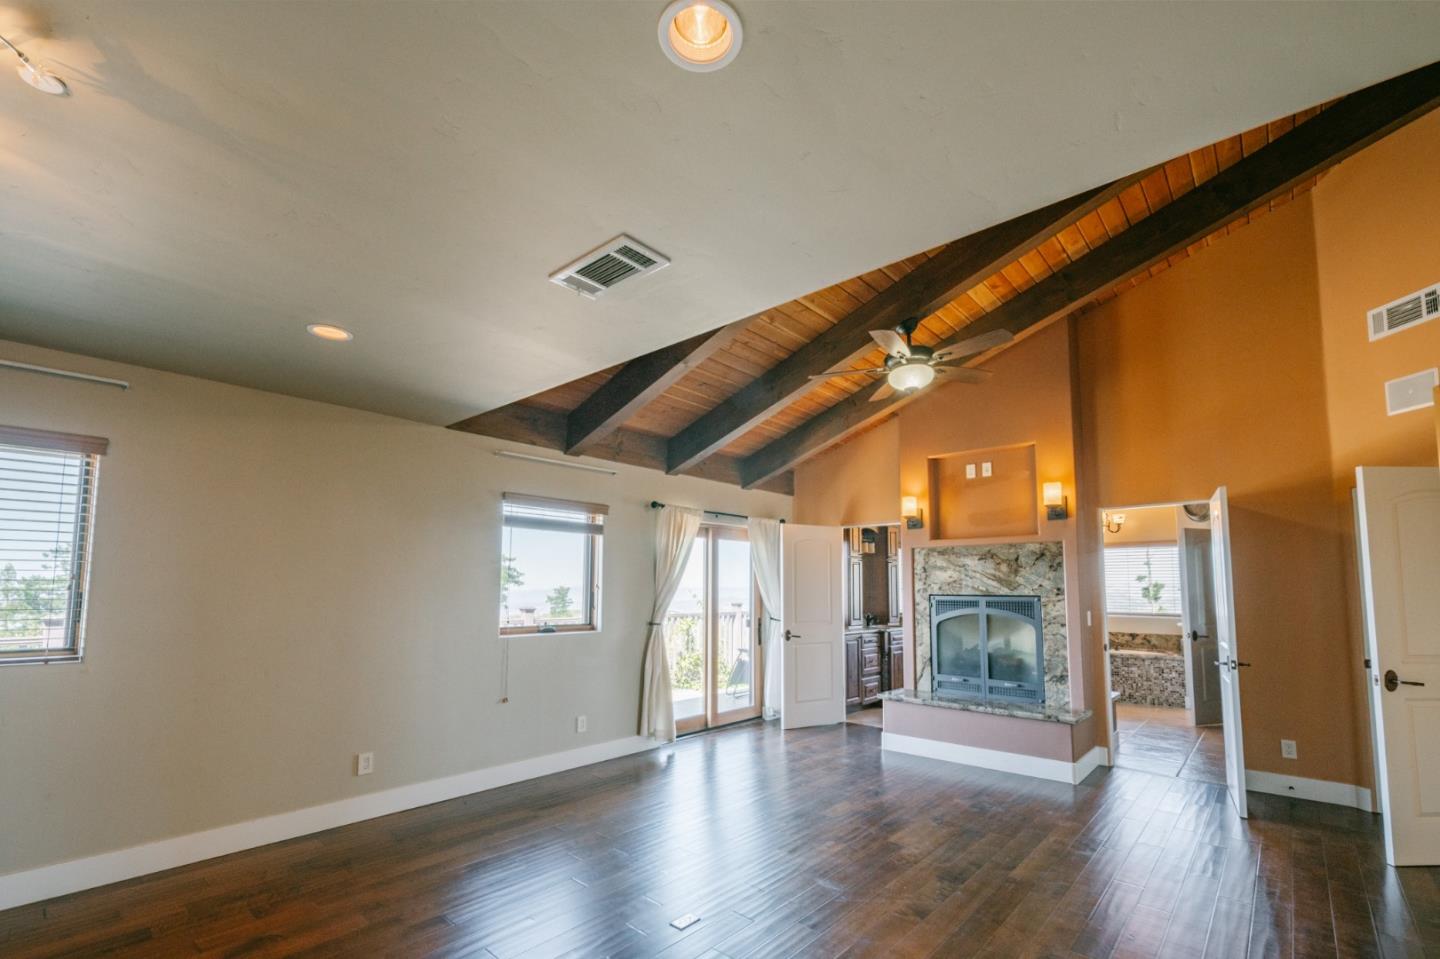
Vacant living room with a stone fireplace, exposed beams, and dark hardwood floors.
Empty living room with vaulted timber-beam ceiling, stone fireplace, and dark wood floors.
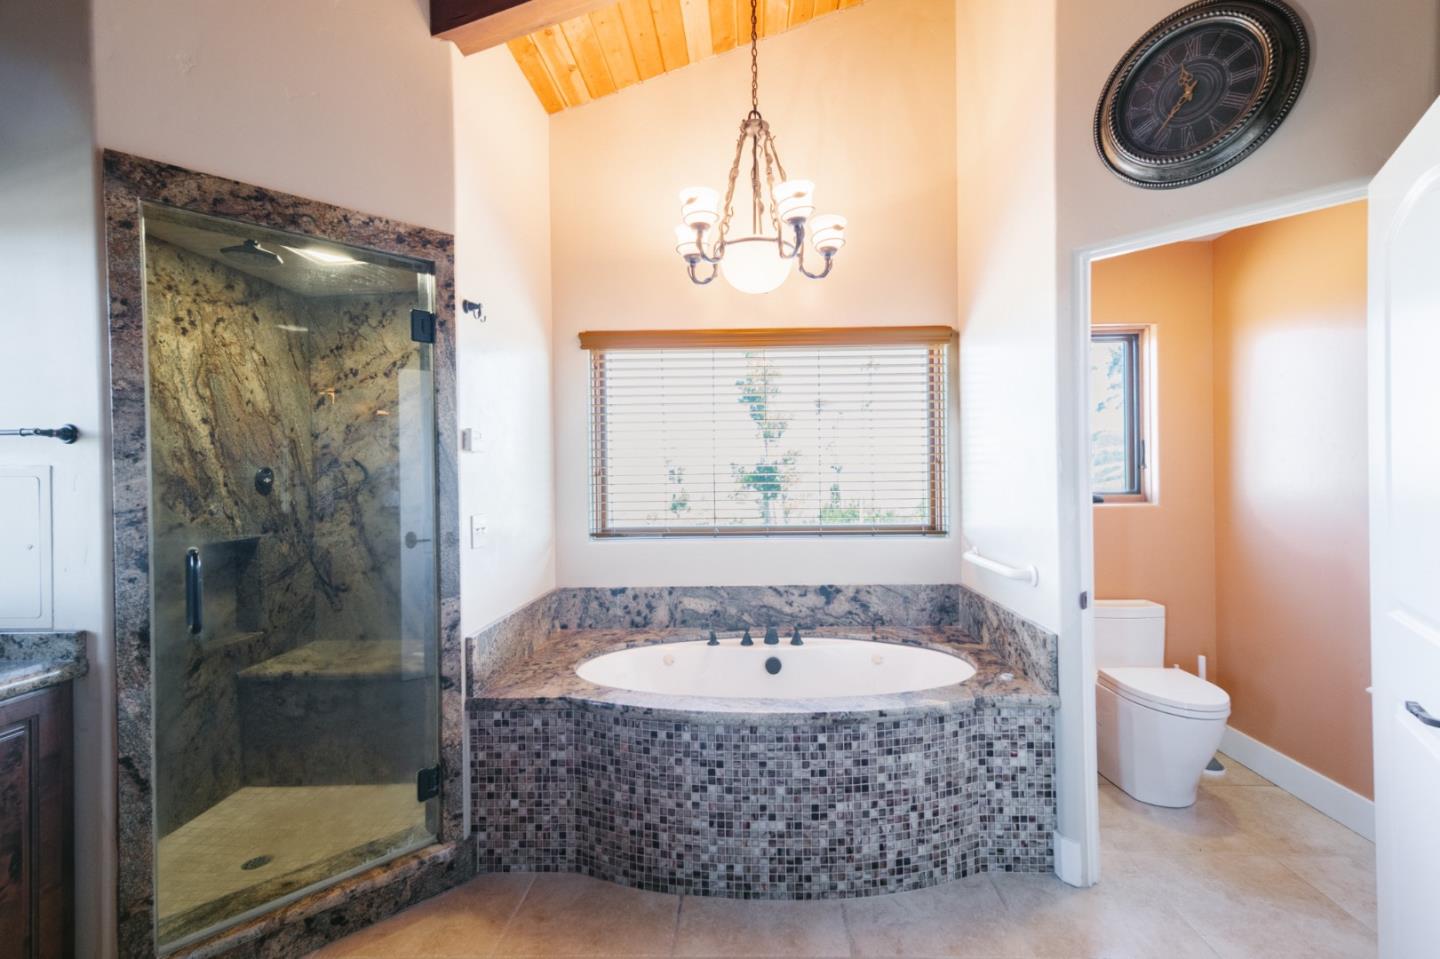
Bathroom with a mosaic-tiled soaking tub beneath a vaulted wood-beam ceiling.
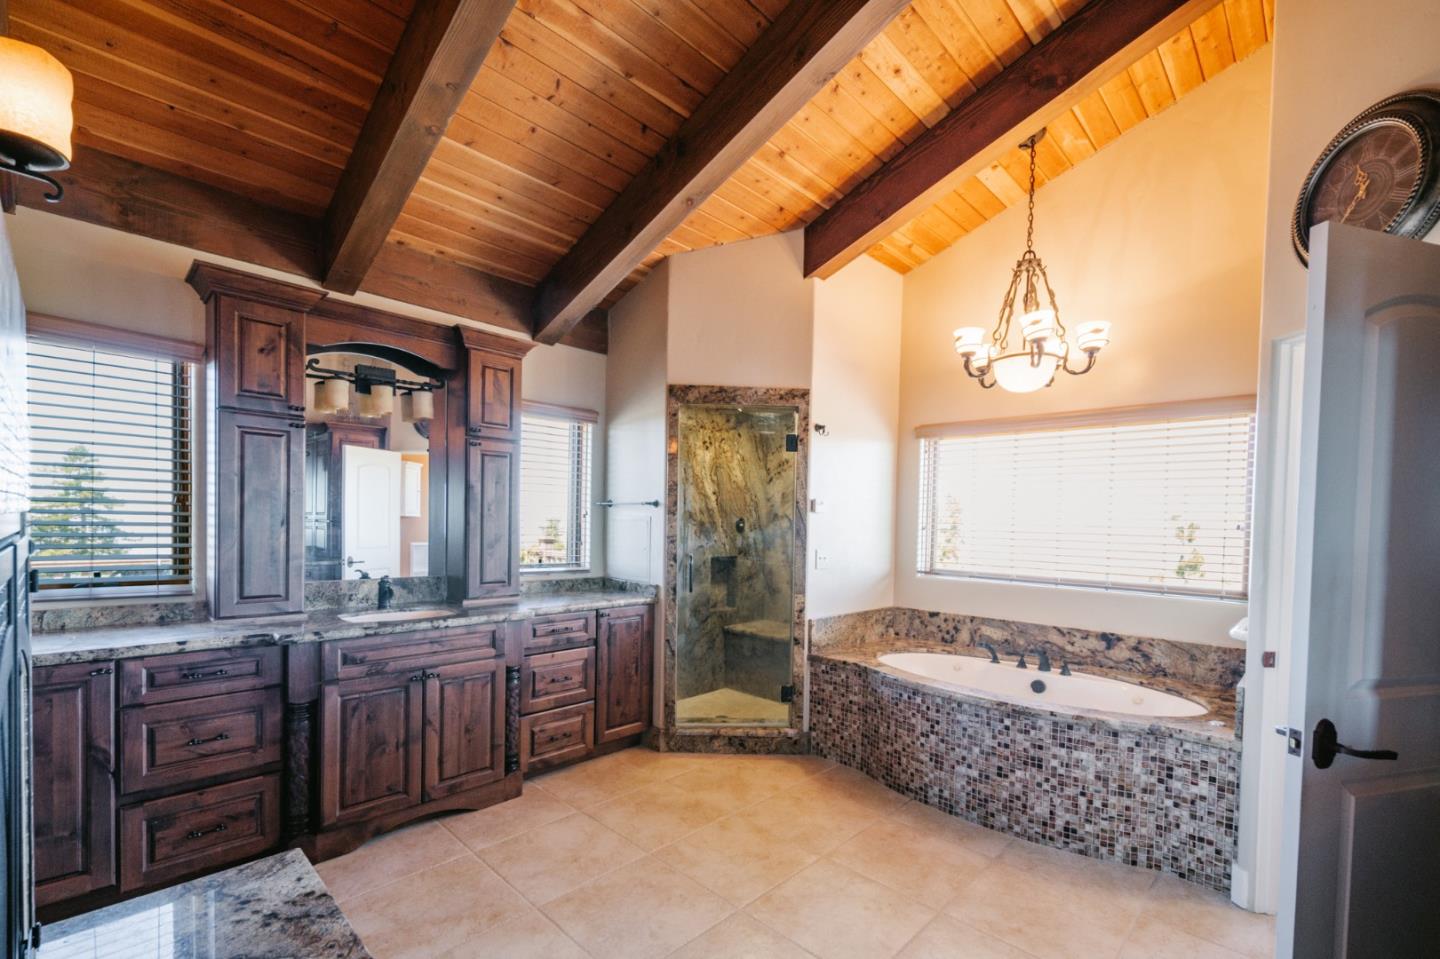
Bathroom with a stone shower, mosaic-tiled soaking tub, and vaulted wood ceiling.
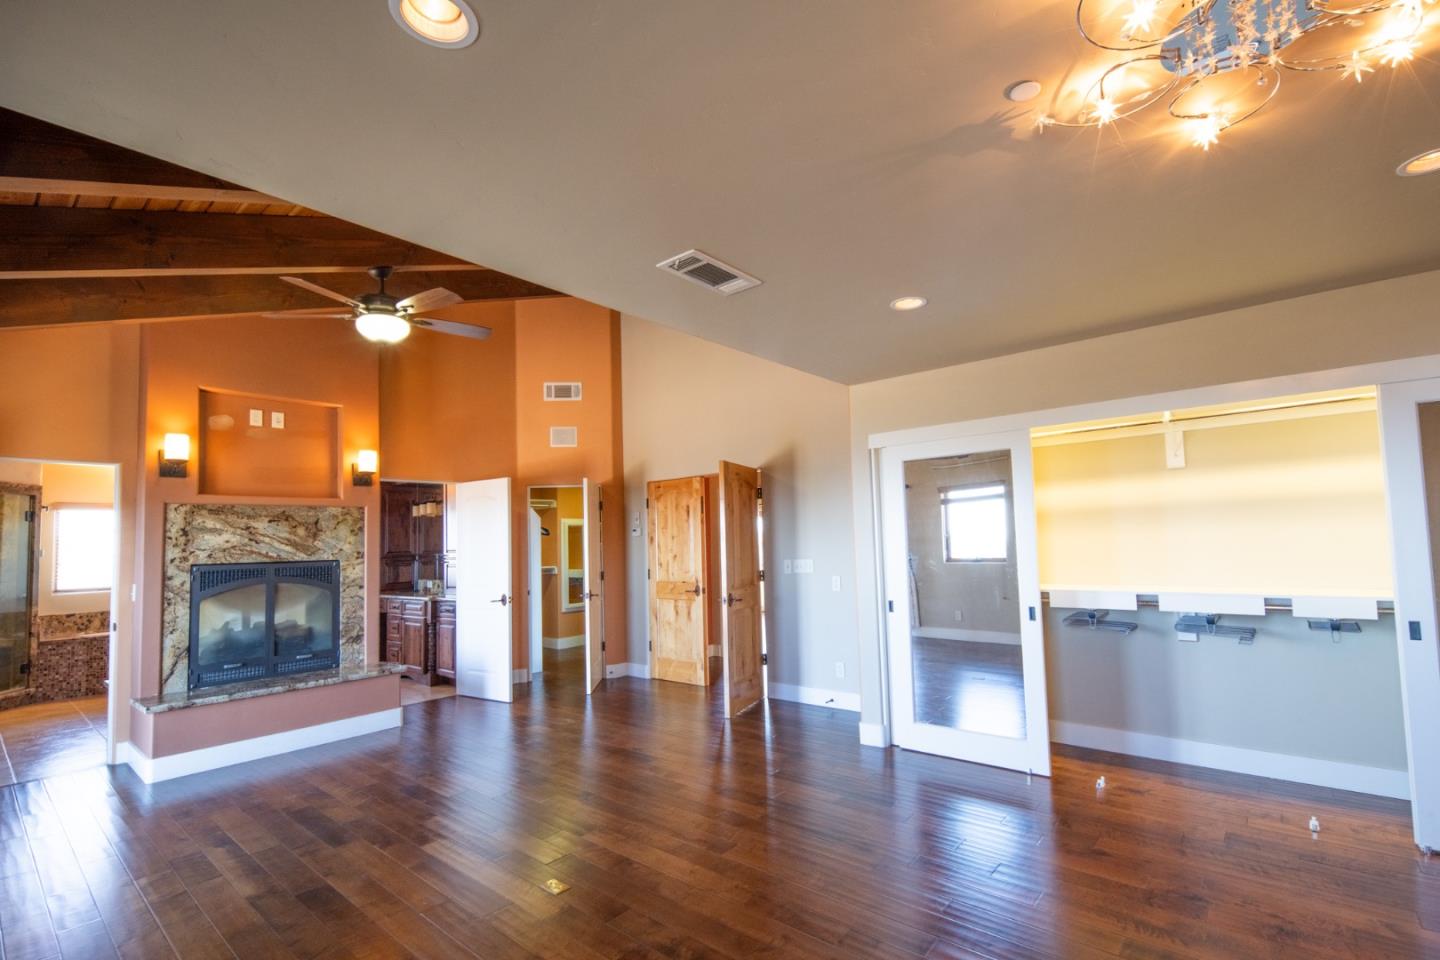
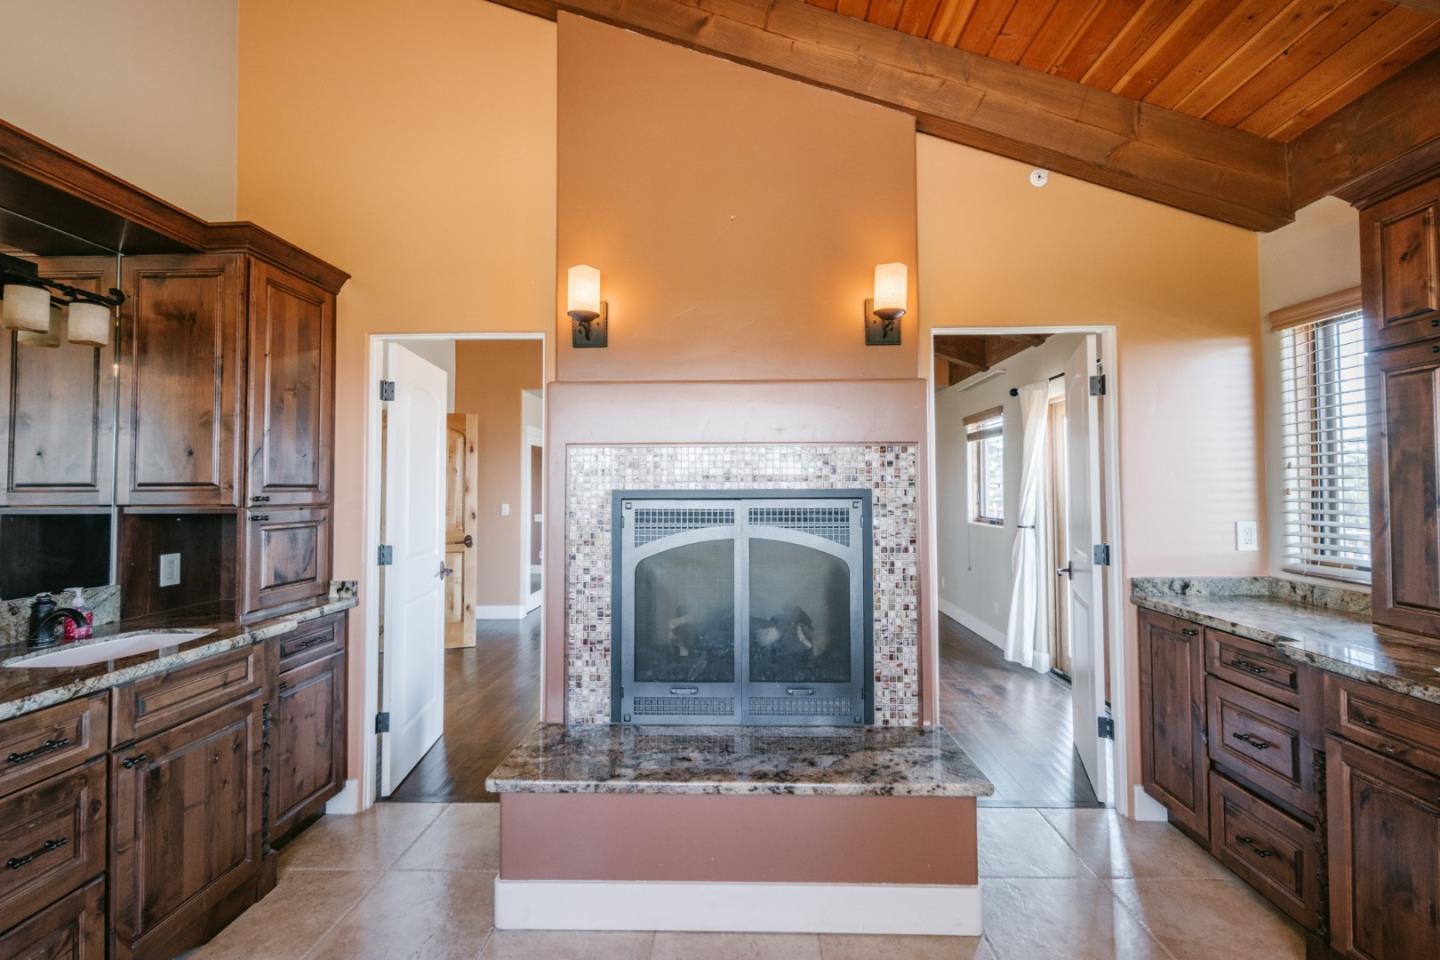
Bathroom with a central mosaic-tile fireplace, dark wood cabinetry, and a vaulted wood ceiling.
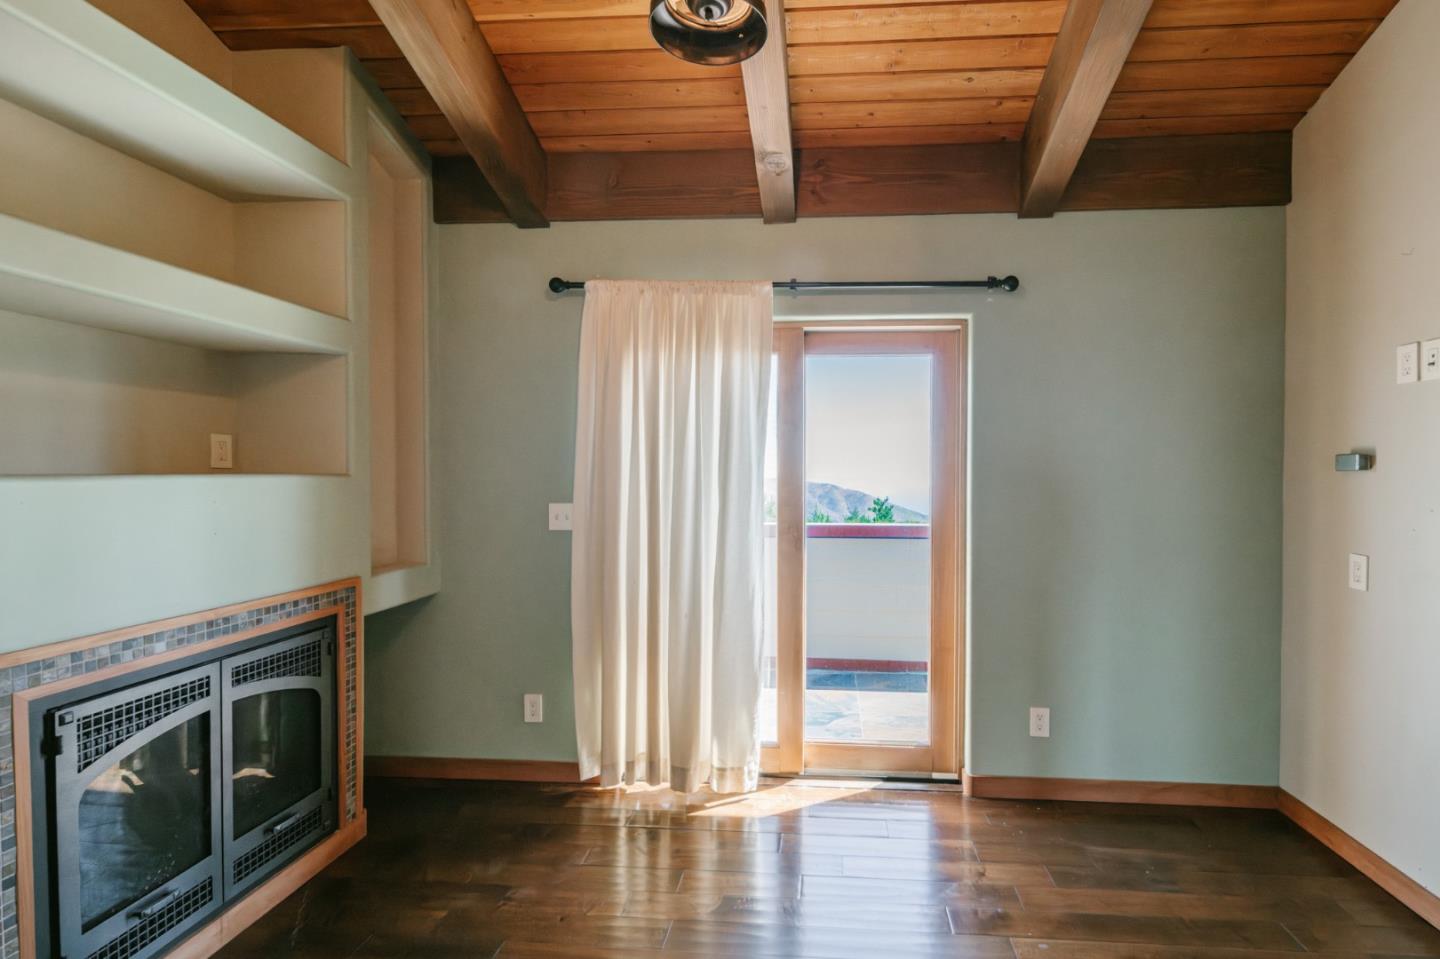
Empty living room with exposed wood beams, a built-in fireplace, and a glass door opening to a patio.
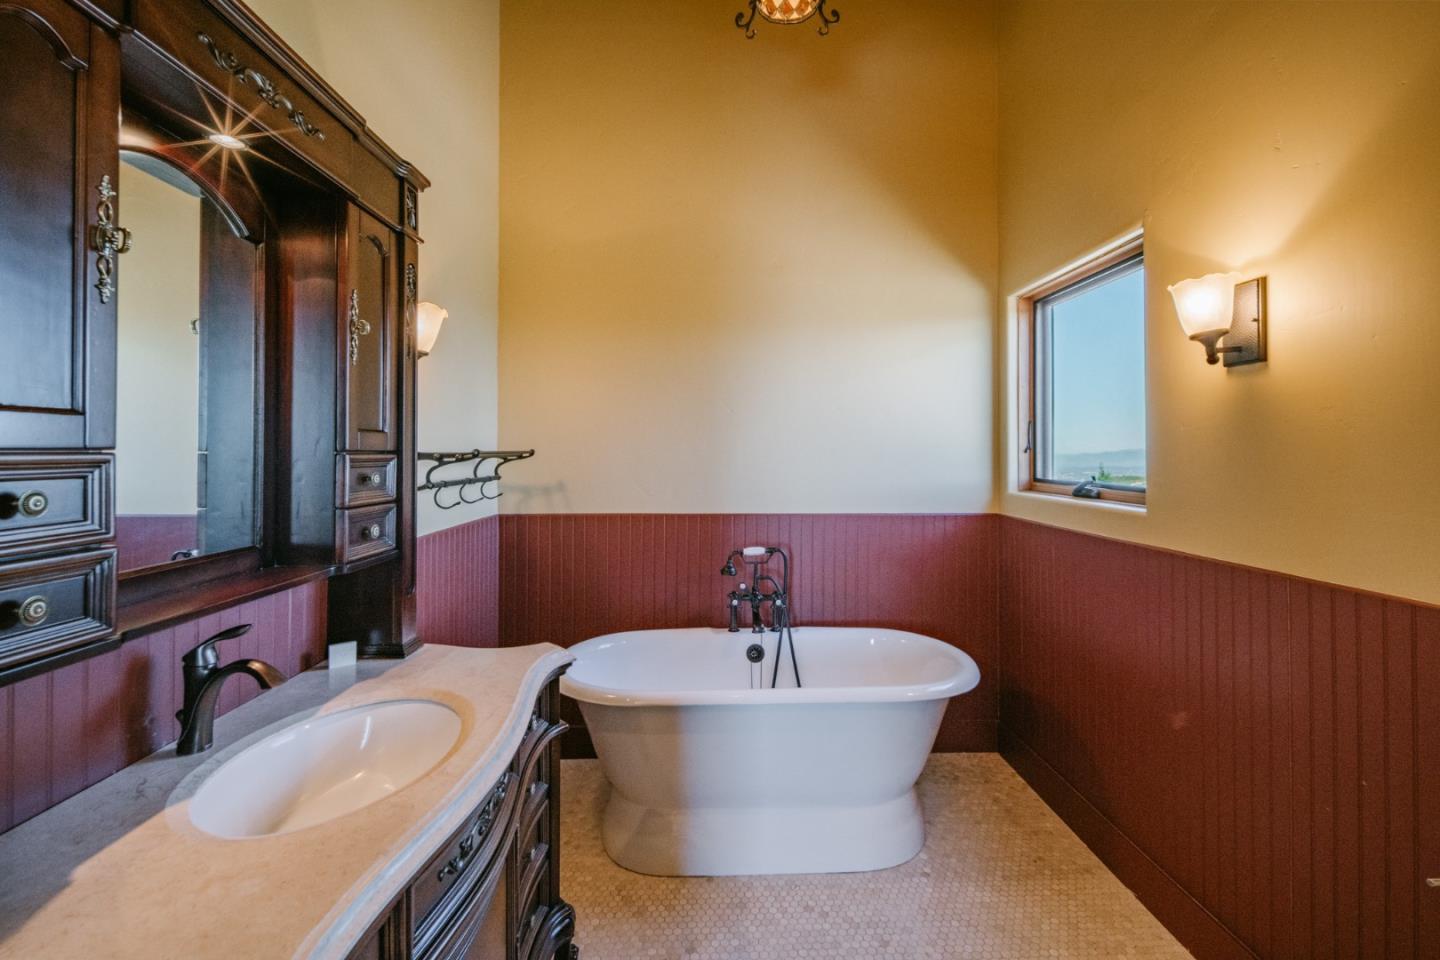
Bathroom with a freestanding soaking tub, ornate dark wood vanity, and a window overlooking water.
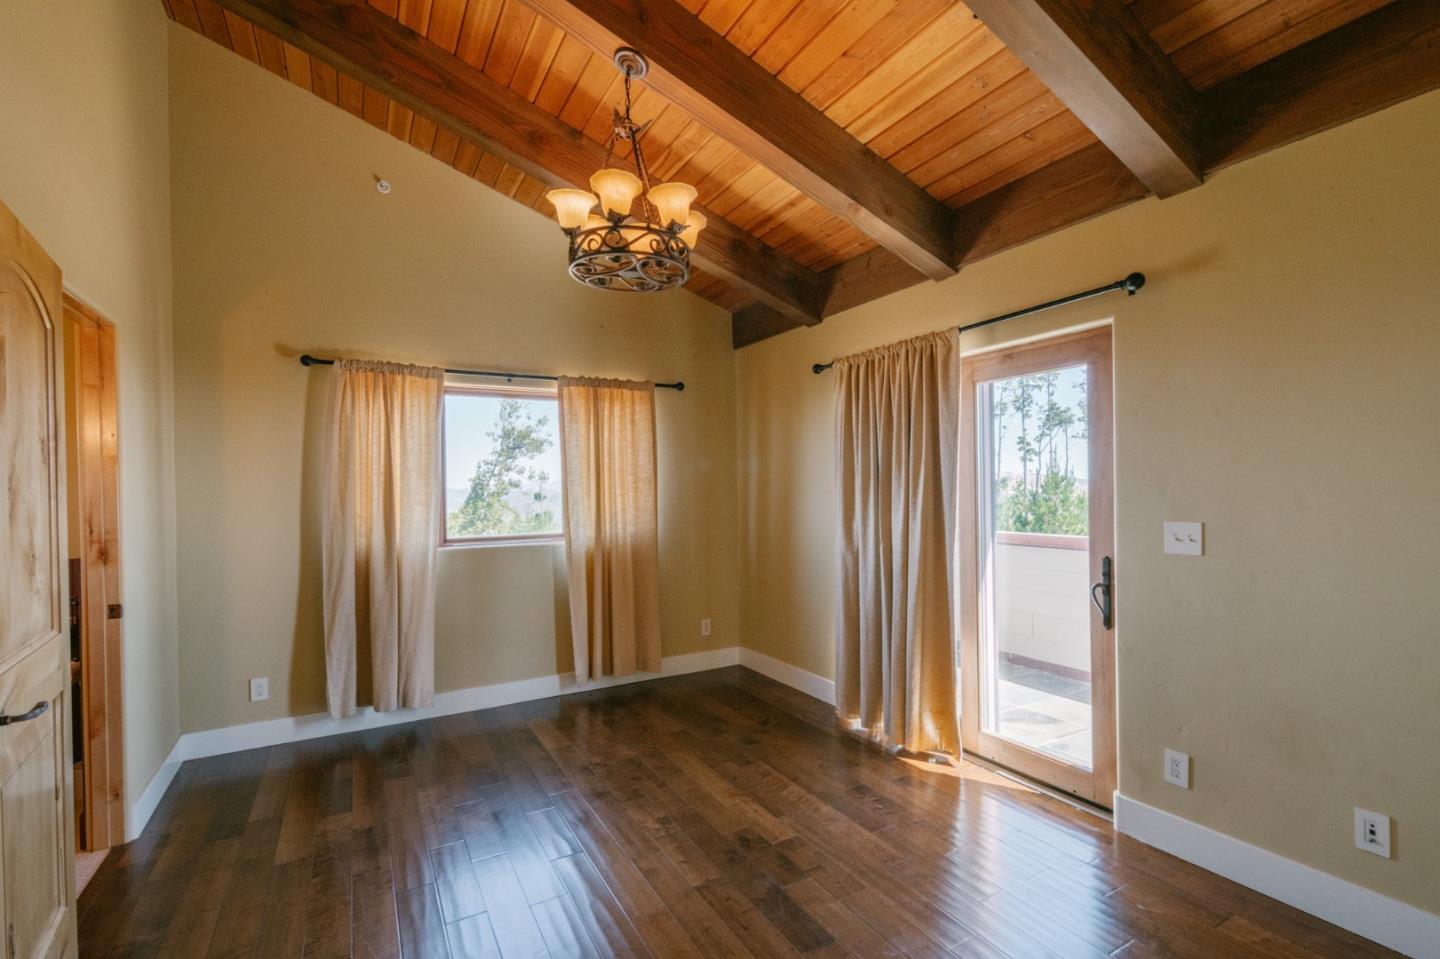
Empty room with a vaulted wood ceiling, exposed beams, hardwood floors, and a glass balcony door.
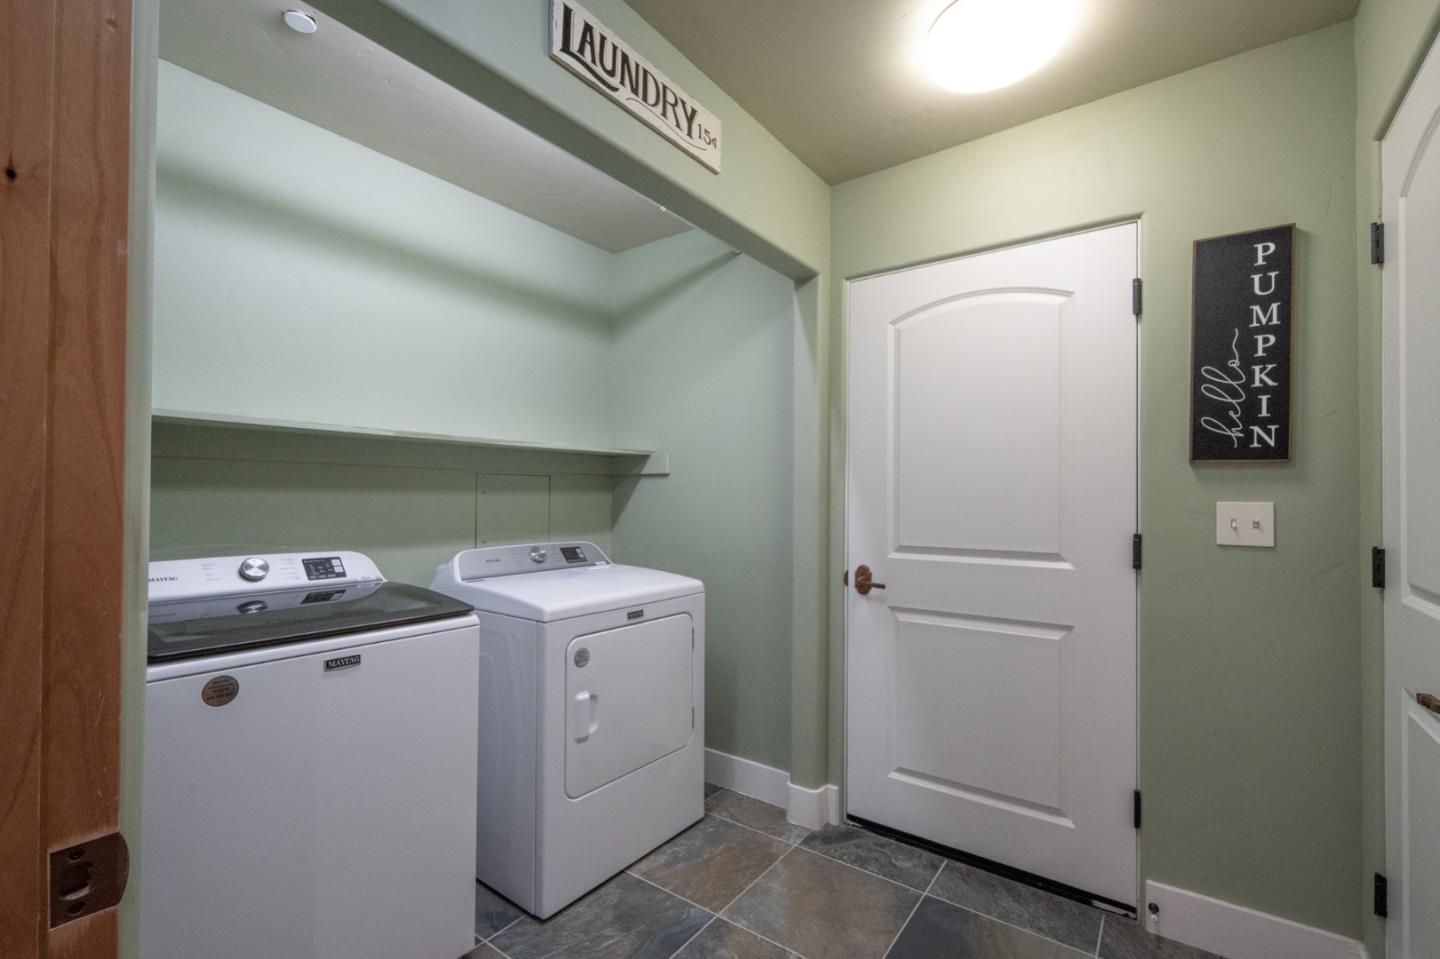
Laundry room with washer and dryer beneath a built-in shelf beside a white paneled door.
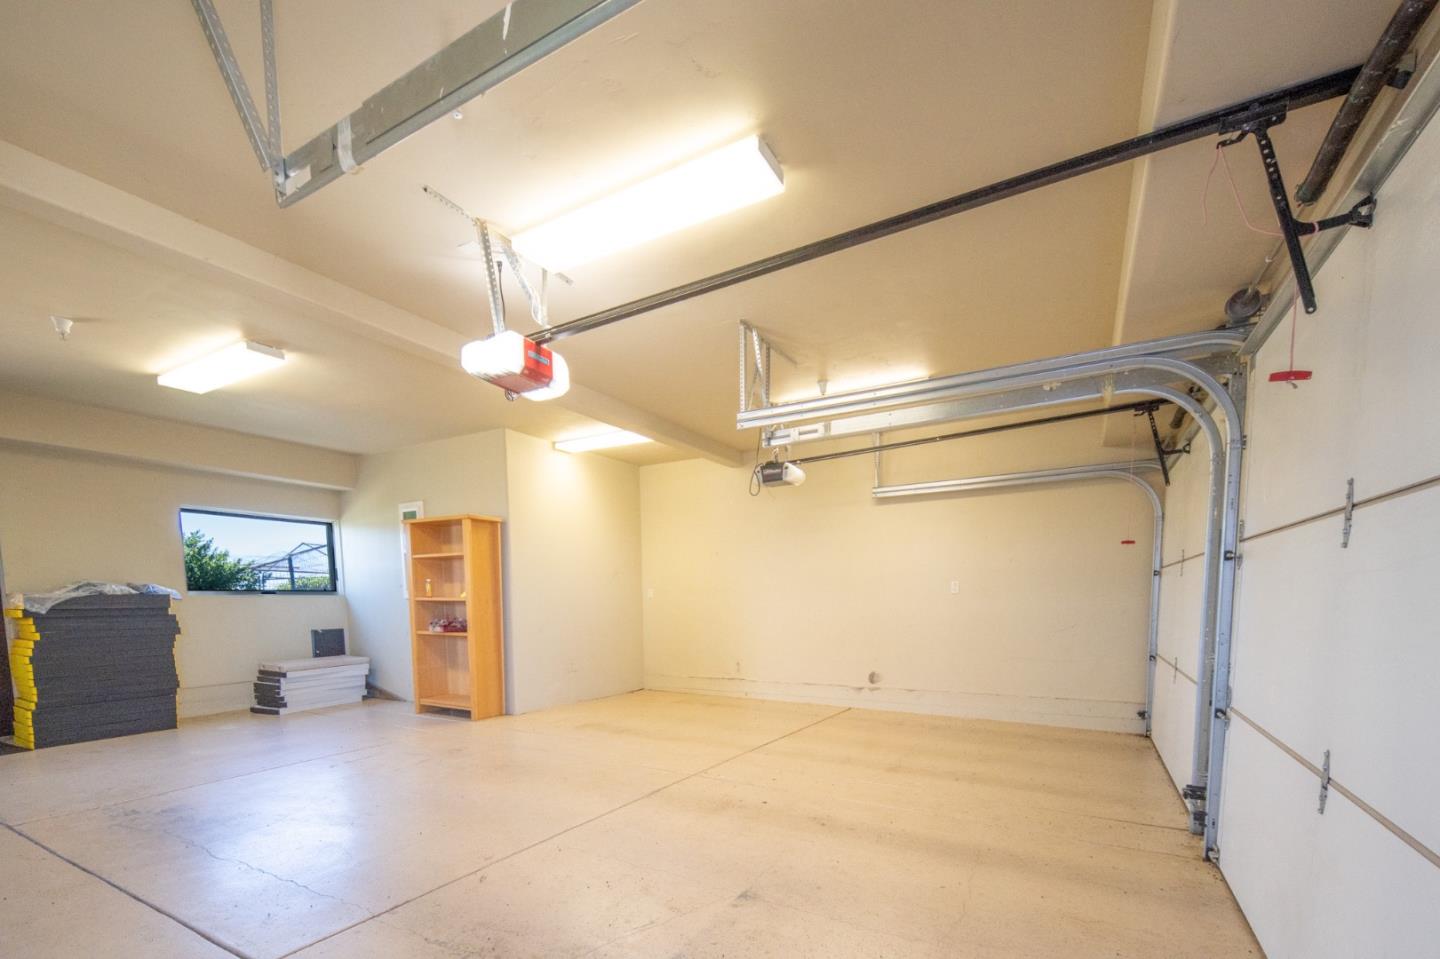
Mostly empty garage with overhead door tracks, a small window, and a wooden storage shelf.
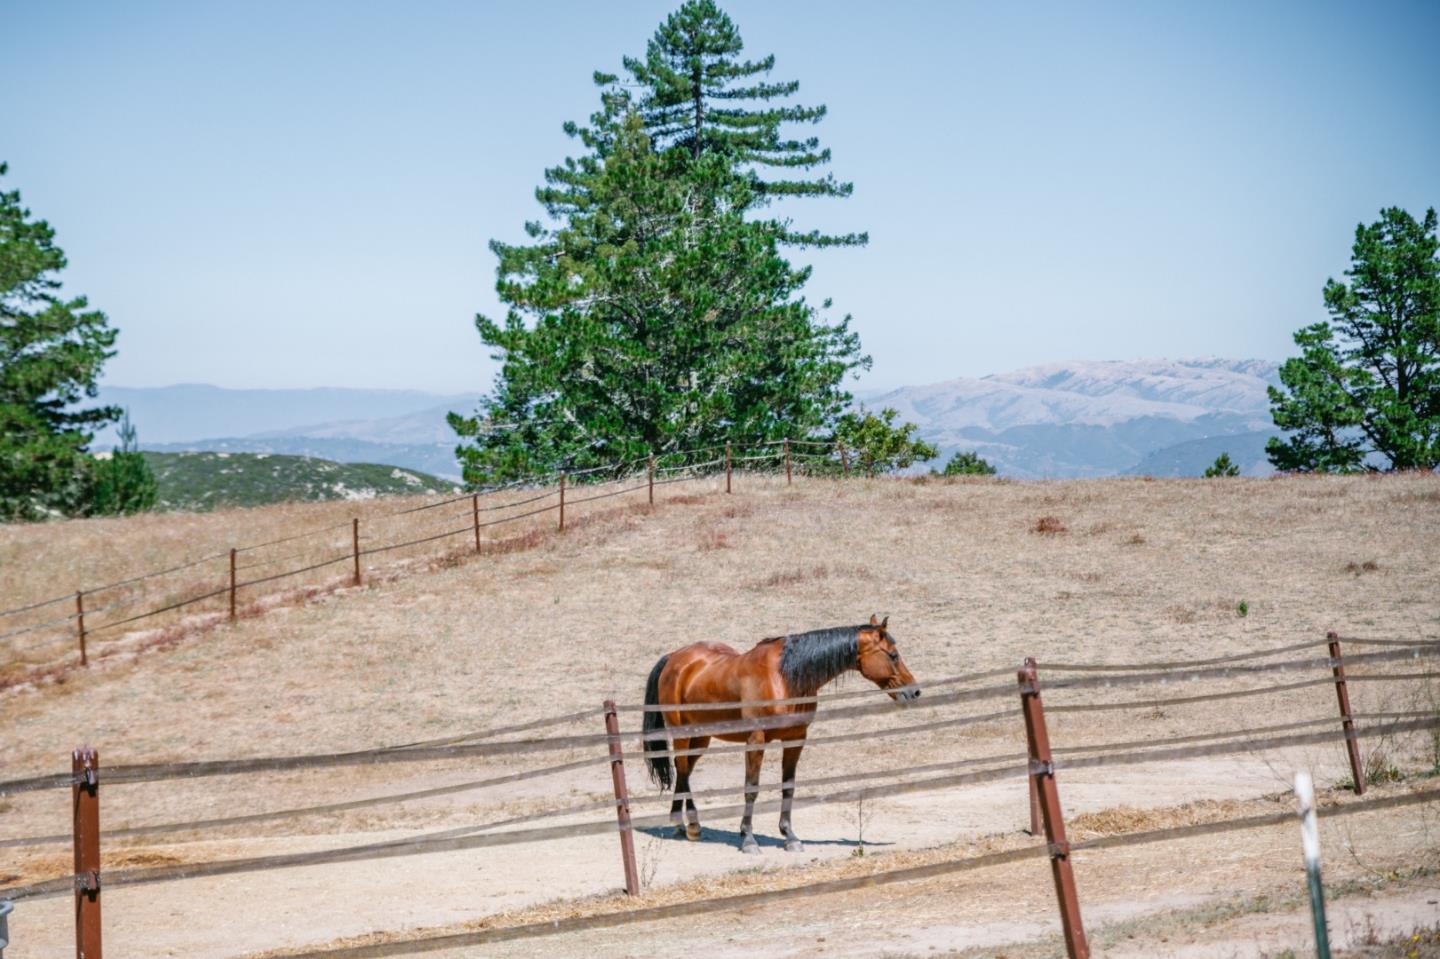
Horse in a fenced pasture with pine trees and distant mountains.
VIEW PHOTOS
Listed by Compass, Stacey Scherling, Listing Contact: 831-238-8584
$8,500/mo

300 Corona RD

5 Beds 6 Baths 4,700 Sq.Ft. 80 Acres

Description

Perched at the top of Corona Road in Carmel Highlands, this 4,700-square-foot estate offers a living experience that is truly one-of-a-kind. A sanctuary that combines grand proportions with a deep sense of seclusion. The property is designed to frame the beauty of the Santa Lucia mountains, with soaring windows and expansive living spaces that make the rugged ridge-lines feel like part of the interior decor. Inside, the home features 5 spacious bedrooms and 5.5 bathrooms, including a large room that can be used as a guest suite with a Murphy bed. The property includes a large dog kennel and a bonus studio space near the garage. For those with equestrian interests, the property includes a barn and stables that could be available for use per arrangement with the owner. A long-term lease is preferred for this exceptional Carmel Highlands retreat. It is a unique opportunity to settle into a lifestyle of quiet elegance and mountain vistas.

Share Property

Location

300 Corona RD, Carmel, CA 93923

Status

For Lease
Stacey Scherling

Stacey Scherling

TITLE

Real Estate Agent

Property Amenities

Interior
Fireplace Gas Starter
Appliances Dishwasher, Freezer, Microwave, Refrigerator, Washer Dryer
Flooring Hardwood, Tile
Total Bedrooms: 5
Half Bathrooms: 1
Full Bathrooms: 5
Area & Lot
Total area 4,700 Sq.Ft.
Lot Area 80 Acres
Living area 4,700 Sq.Ft.
MLS® ID ML82054772
Year Built 2014
School District CarmelUnified
View Description Hills,Mountains,Ocean
Type Residential
Status For Lease
Exterior
Stories 2
Air conditioning Central Forced Air
Heat type Forced Air
Garage Space 3.0
Parking Attached Garage, Guest Visitor Parking
Finance
Lease Price $8,500/mo
Home entrance with tiled steps, landscaped shrubs, and a distant coastal hillside view.

Schedule a Showing

I would love to show you my beautiful property. Please select your preferred date and time below. I will be in touch shortly to confirm your appointment.

Schedule a Showing

I would love to show you my beautiful property. Please select your preferred date and time below. I will be in touch shortly to confirm your appointment.

Thank you for your interest in 300 Corona RD, Carmel, CA 93923. We are reviewing your request and will be in touch shortly!

Work With Stacey

Get assistance in determining current property value, crafting a competitive offer, writing and negotiating a contract, and much more. Contact Stacey today.