Leave a Message

Thank you for your message. We will be in touch with you shortly.

3053 Strawberry Hill RD
VIEW PHOTOS
Listed by Compass, Stacey Scherling, Listing Contact: 8312388584
$2,795,000

3053 Strawberry Hill RD

3 Beds 2 Baths 2,062 Sq.Ft. 8,900 Sq.Ft.

Description

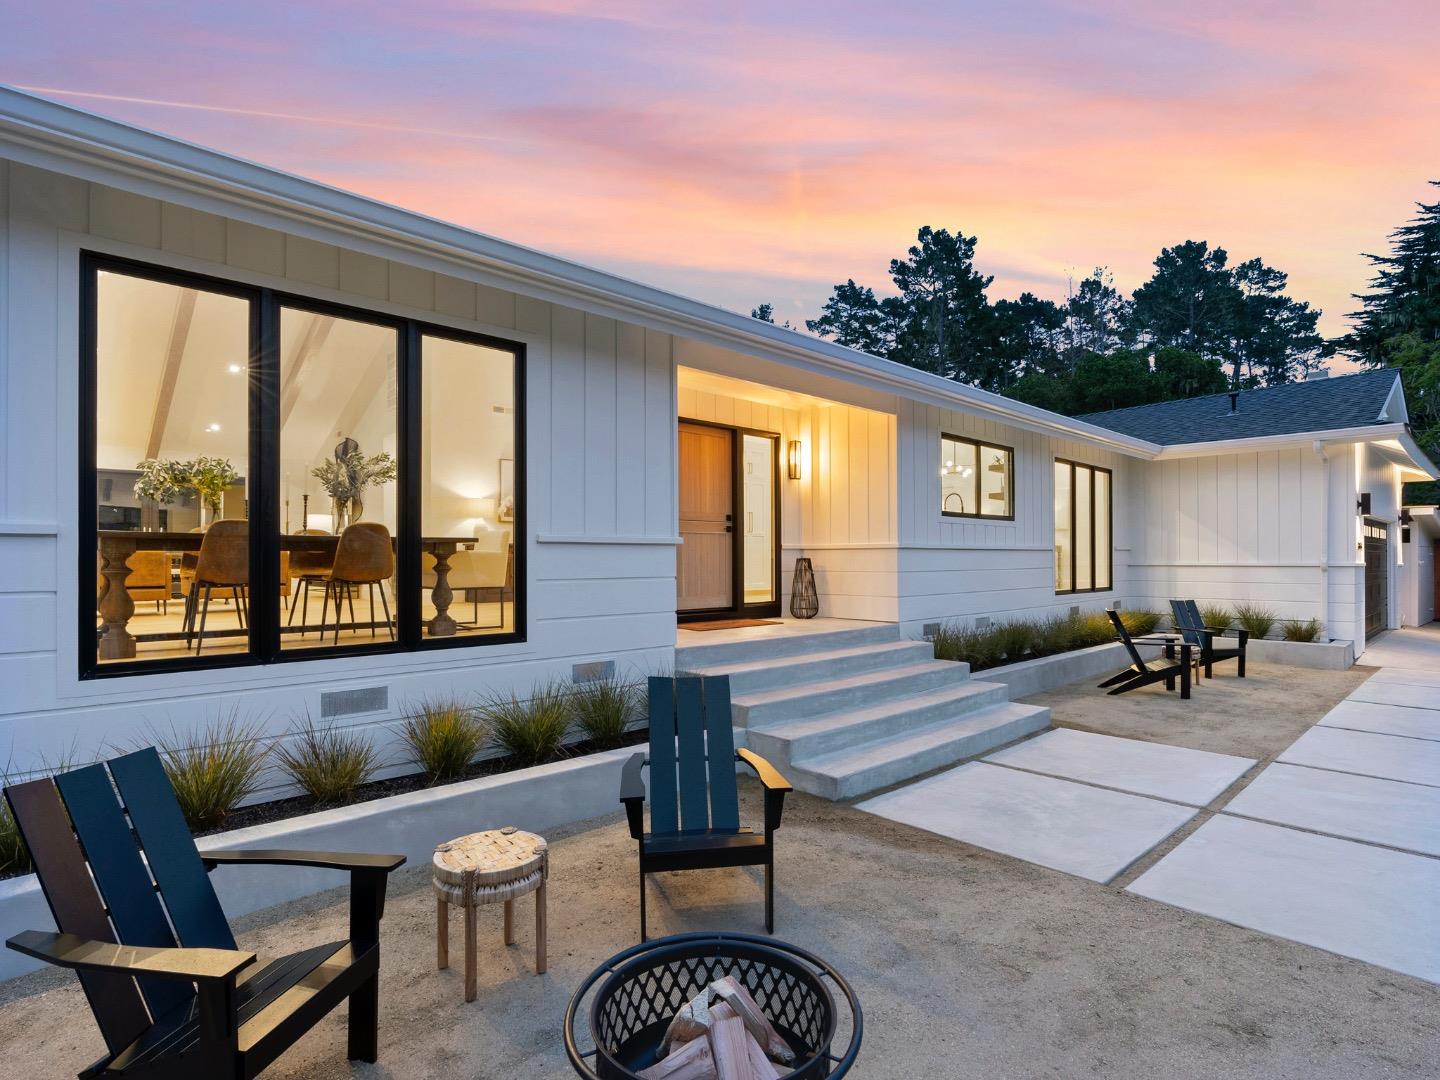
Affectionally known as "Kiesel Haus," welcome to your stunning and custom Pebble Beach home in a coveted location within walking distance of the famous Monterey Peninsula Country Club. This completely remodeled "smart" home features new systems throughout, most recently including a Generac home generator, custom California Closets, and ADT security system. Enter through a white oak Dutch door to a modern, open concept floor plan with vaulted ceilings. The floor to ceiling windows allow for views of the Pacific Ocean and the French patio doors create seamless indoor-outdoor living. The chef's kitchen features anti-etch systems on the marble countertops, custom cabinetry, and high-end appliances. The luxurious, spa-worthy bath adorns the airy and light-filled primary suite. Offering a private, peaceful sanctuary just minutes from world-class golf, beaches, shopping and dining, this turn-key home is ready for you to experience all that Pebble Beach has to offer.

Share Property

Location

3053 Strawberry Hill RD, Pebble Beach, CA 93953

Status

Sold

Date Sold

May 28, 2025
Stacey Scherling

Stacey Scherling

TITLE

Real Estate Agent

Property Amenities

Interior
Fireplace Gas Starter, Wood Burning
Appliances Cooktop Gas, Dishwasher, Freezer, Garbage Disposal, Microwave, Oven Electric, Wine Refrigerator, Washer Dryer
Flooring Hardwood, Marble
Total Bedrooms: 3
Full Bathrooms: 2
Other Interior Features High Ceiling, Video Audio System, Wet Bar
Area & Lot
Total area 2,062 Sq.Ft.
Lot Area 8,900 Sq.Ft.
Living area 2,062 Sq.Ft.
MLS® ID ML81990593
Year Built 1960
School District PacificGroveUnified
High School PacificGroveHigh
Middle School PacificGroveMiddle
Type Residential
Status Sold
Exterior
Stories 1
Air conditioning None
Heat type Forced Air
Water Source Public
Garage Space 2.0
Sewer Public Sewer
Parking Attached Garage, Gate Door Opener, On Street, Parking Area
Roof Composition, Shingle
Utilities Natural Gas Available, Public Utilities, Water Public
Finance
Sales Price $2,795,000
HOA Fees $100 yearly

Work With Stacey

Get assistance in determining current property value, crafting a competitive offer, writing and negotiating a contract, and much more. Contact Stacey today.