Leave a Message

Thank you for your message. We will be in touch with you shortly.

4171 Sunset Lane
4171 Sunset Lane
4171 Sunset Lane
4171 Sunset Lane
4171 Sunset Lane
4171 Sunset Lane
4171 Sunset Lane
4171 Sunset Lane
4171 Sunset Lane
4171 Sunset Lane
4171 Sunset Lane
4171 Sunset Lane
4171 Sunset Lane
4171 Sunset Lane
4171 Sunset Lane
4171 Sunset Lane
4171 Sunset Lane
4171 Sunset Lane
4171 Sunset Lane
4171 Sunset Lane
4171 Sunset Lane
4171 Sunset Lane
4171 Sunset Lane
4171 Sunset Lane
4171 Sunset Lane
VIEW PHOTOS
Listed by Carmel Realty Company, Jamal Noorzoy, Listing Contact: 8312775544
$2,695,000

4171 Sunset Lane

4 Beds 4 Baths 3,040 Sq.Ft. 0.26 Acres

Description

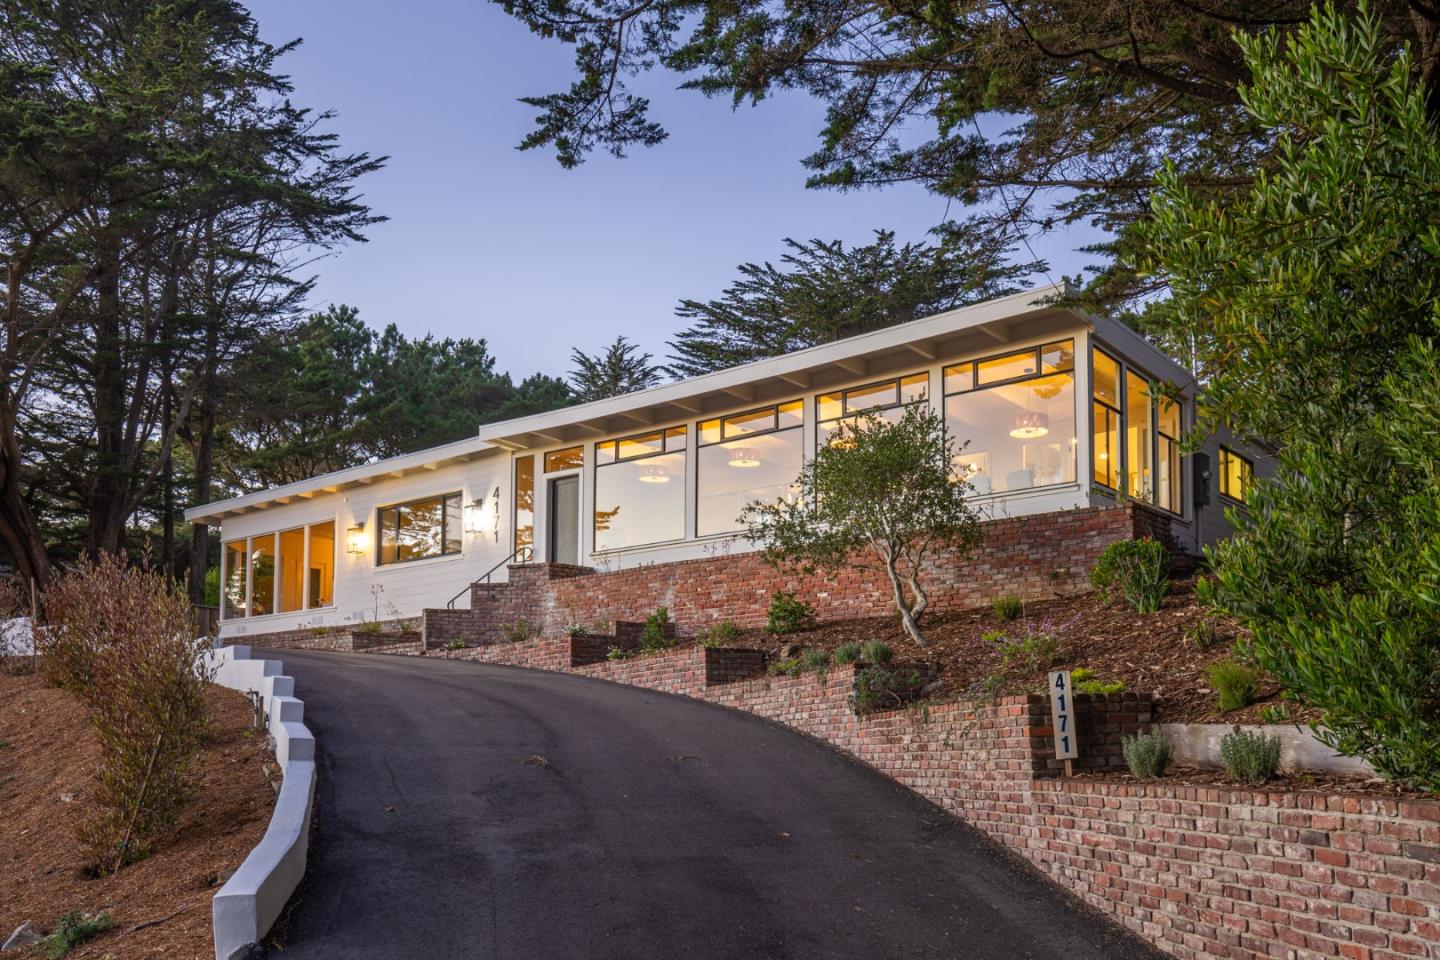
A very modern Mid-Century Modern this extensively renovated single level home retains all the character and design from the day with a delightful selection of fit and finishes in vogue today. Created with walls of windows on all sides the interior is like a beacon of light while still retaining privacy inside. Featuring high beamed ceilings throughout, adding an extra dimension to its size, the over 3,000 SF of space has within a great room living and kitchen room, a view dining and family room, 4 bedrooms or 3 with an ideal den and a private interior courtyard with firepit. Finished with wide plank wood floors, stone counters, designer bathroom tiles and floors and accent lighting all around the interior is a delight of open spacious all the while offering an abundance of cozy places. Set up high on a flat area of land the original 1948 homeowner had the chance to choose one of the better parcels of land to be had with a nice outlook of mountains and some ocean views at hand. A truly refreshing and enjoyable place to call home.

Share Property

Location

4171 Sunset LN, Pebble Beach, CA 93953

Status

Sold

Date Sold

April 22, 2026
Stacey Scherling

Stacey Scherling

TITLE

Real Estate Agent

Property Amenities

Interior
Fireplace Gas Starter, Living Room, Two_Way, Wood Burning
Appliances Cooktop Gas, Exhaust Fan, Garbage Disposal, Oven Built In, Oven Double, Oven Electric, Refrigerator
Flooring Hardwood, Stone, Tile
Total Bedrooms: 4
Half Bathrooms: 1
Full Bathrooms: 3
Other Interior Features Air Purifier, High Ceiling, Open Beam Ceiling, Walkin Closet
Area & Lot
Total area 3,040 Sq.Ft.
Lot Area 0.26 Acres
Living area 3,040 Sq.Ft.
MLS® ID ML82023763
Year Built 1948
School District MontereyPeninsulaUnified
High School MontereyHigh
View Description Forest Woods,Mountains,Ocean
Architecture Styles Colonial, Contemporary
Type Residential
Status Sold
Exterior
Stories 1
Air conditioning None
Heat type Central Forced Air, Gas, Heat Pump
Water Source Public
Garage Space 2.0
Sewer Public Sewer
Parking Detached, Parking Deck
Lot Features Additional Land Available, Grade Mostly Level, Grade Sloped Up
Roof Rolled Hot Mop, Rock
Utilities Propane, Public Utilities, Water Public
Finance
Sales Price $2,695,000

360 Virtual Tour

Take a tour of this property

Work With Stacey

Get assistance in determining current property value, crafting a competitive offer, writing and negotiating a contract, and much more. Contact Stacey today.