Leave a Message

Thank you for your message. We will be in touch with you shortly.

600 Martin Street
600 Martin Street
600 Martin Street
600 Martin Street
600 Martin Street
600 Martin Street
600 Martin Street
600 Martin Street
600 Martin Street
600 Martin Street
600 Martin Street
600 Martin Street
600 Martin Street
600 Martin Street
600 Martin Street
600 Martin Street
600 Martin Street
600 Martin Street
600 Martin Street
600 Martin Street
600 Martin Street
600 Martin Street
600 Martin Street
600 Martin Street
600 Martin Street
VIEW PHOTOS
$2,200,000

600 Martin Street

6 Beds 4.5 Baths 4,579 Sq.Ft. 0.34 Acres

Description

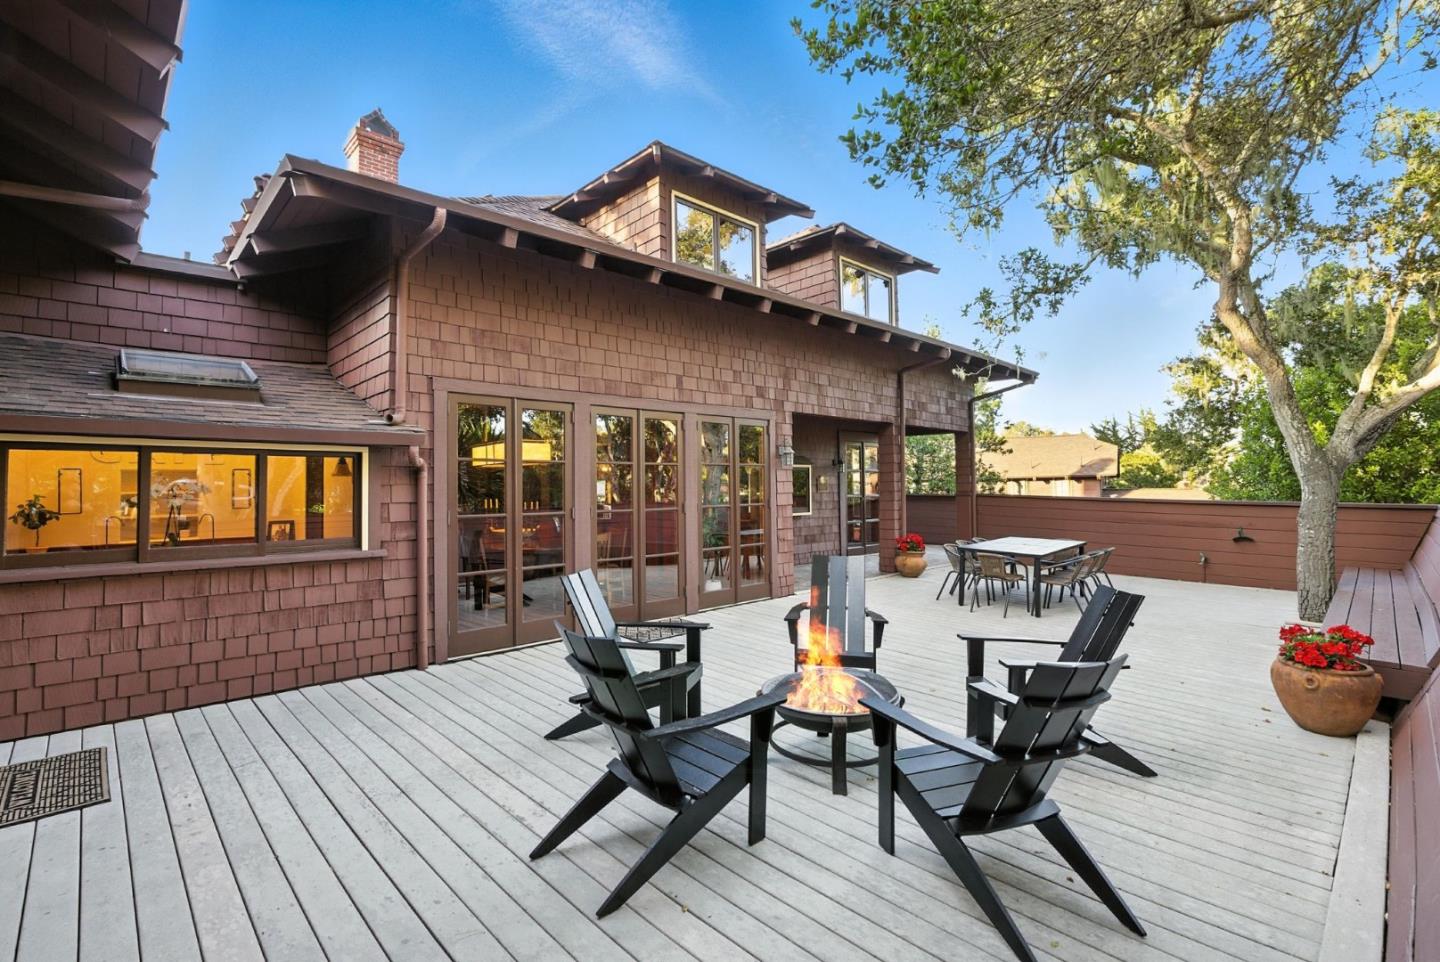
Welcome to 600 Martin Street, a historic treasure located in the heart of Monterey. Originally built in 1895, and once the summer vacation lodge of President Herbert Hoover and his wife Lou Henry, this timeless home is rich in history and classic beauty. The original redwood interior evokes a sense of authenticity, perfectly complementing the home's Arts and Crafts architectural style. Featuring high ceilings throughout, 3 stone fireplaces, large bedrooms and bathrooms, and an upstairs bonus room, perfect for an office, playroom, or bedroom/guest space. An attached 600 square foot studio with a separate meter is complete with an additional separate entrance, private patio, kitchen and bathroom, and can be used as added guest space or a rental. Recent upgrades include a 3 year old roof, owned solar panels, updated exterior and interior painting, augmented French drains, efficient water heater, historic wiring renovation, and more. 600 Martin Street is an official Mills Act home, a qualified historic property in California receiving property tax relief in exchange for maintaining and restoring the property. Affectionally known as The Henry-Hoover house, experience authentic sophistication in this beautifully preserved Monterey gem.

Share Property

Location

600 Martin ST, Monterey, CA 93940

Status

Sold

Date Sold

September 3, 2025
Stacey Scherling

Stacey Scherling

TITLE

Real Estate Agent

Property Amenities

Interior
Laundry room Inside
Fireplace Gas Log, Gas Starter, Insert, Living Room, Wood Burning
Appliances Cooktop Electric, Dishwasher, Refrigerator, Washer Dryer
Flooring Carpet, Hardwood, Tile
Total Bedrooms: 6
Half Bathrooms: 1
Full Bathrooms: 4
Other Interior Features One Or More Skylights, Vaulted Ceiling
Area & Lot
Total area 4,579 Sq.Ft.
Lot Area 0.34 Acres
Living area 4,579 Sq.Ft.
MLS® ID ML82011862
Year Built 1895
School District MontereyPeninsulaUnified
Architecture Styles Arts And Crafts, Craftsman
Type Residential
Status Sold
Exterior
Stories 3
Air conditioning None
Heat type Central Forced Air, Central Forced Air_Gas, Solar
Water Source Public
Garage Space 2.0
Sewer Public Sewer
Parking Attached Garage, Drive Through, Guest Visitor Parking, Parking Restrictions
Roof Composition
Utilities Public Utilities, Water Public, Solar
Finance
Sales Price $2,200,000

360 Virtual Tour

Take a tour of this property

Work With Stacey

Get assistance in determining current property value, crafting a competitive offer, writing and negotiating a contract, and much more. Contact Stacey today.