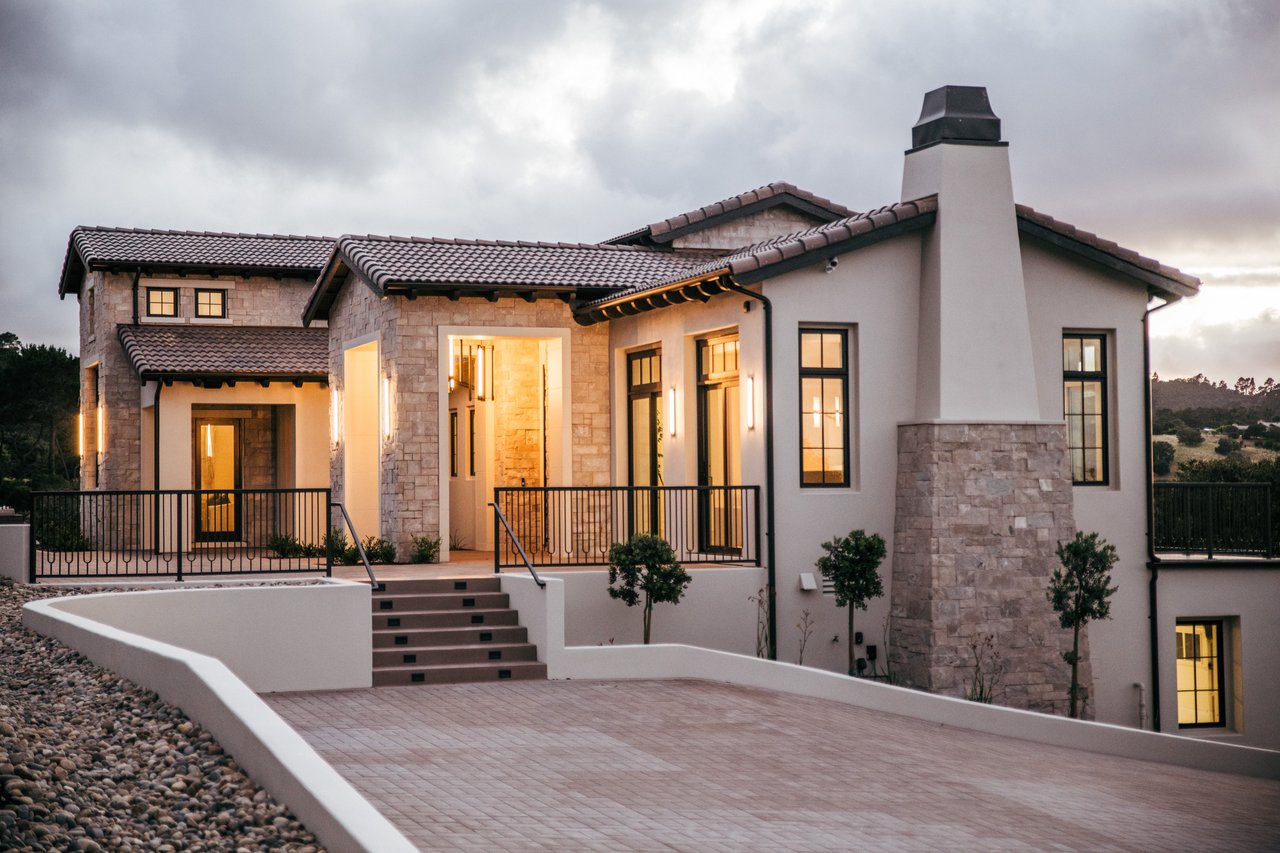
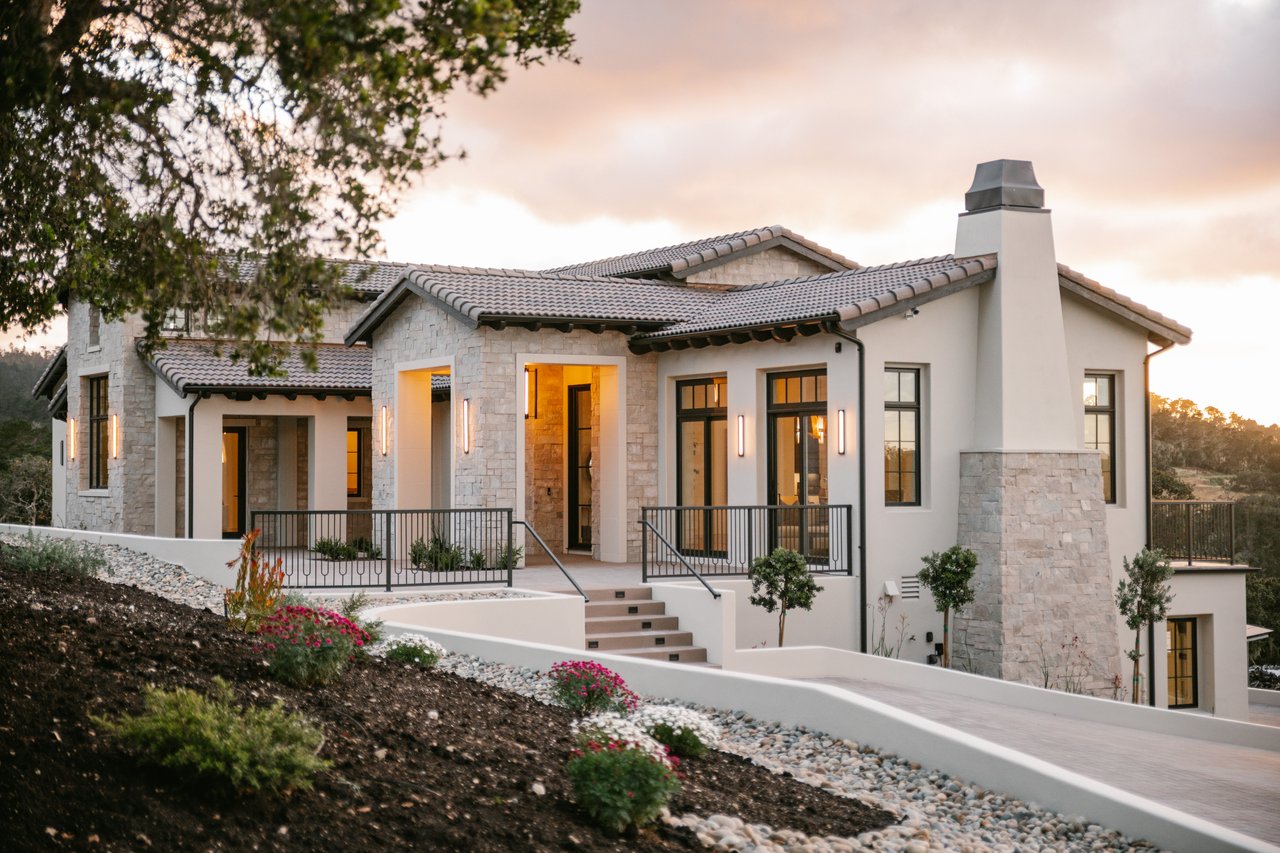
Stucco and stone home with tile roofs, a tall chimney, and glowing windows at dusk.
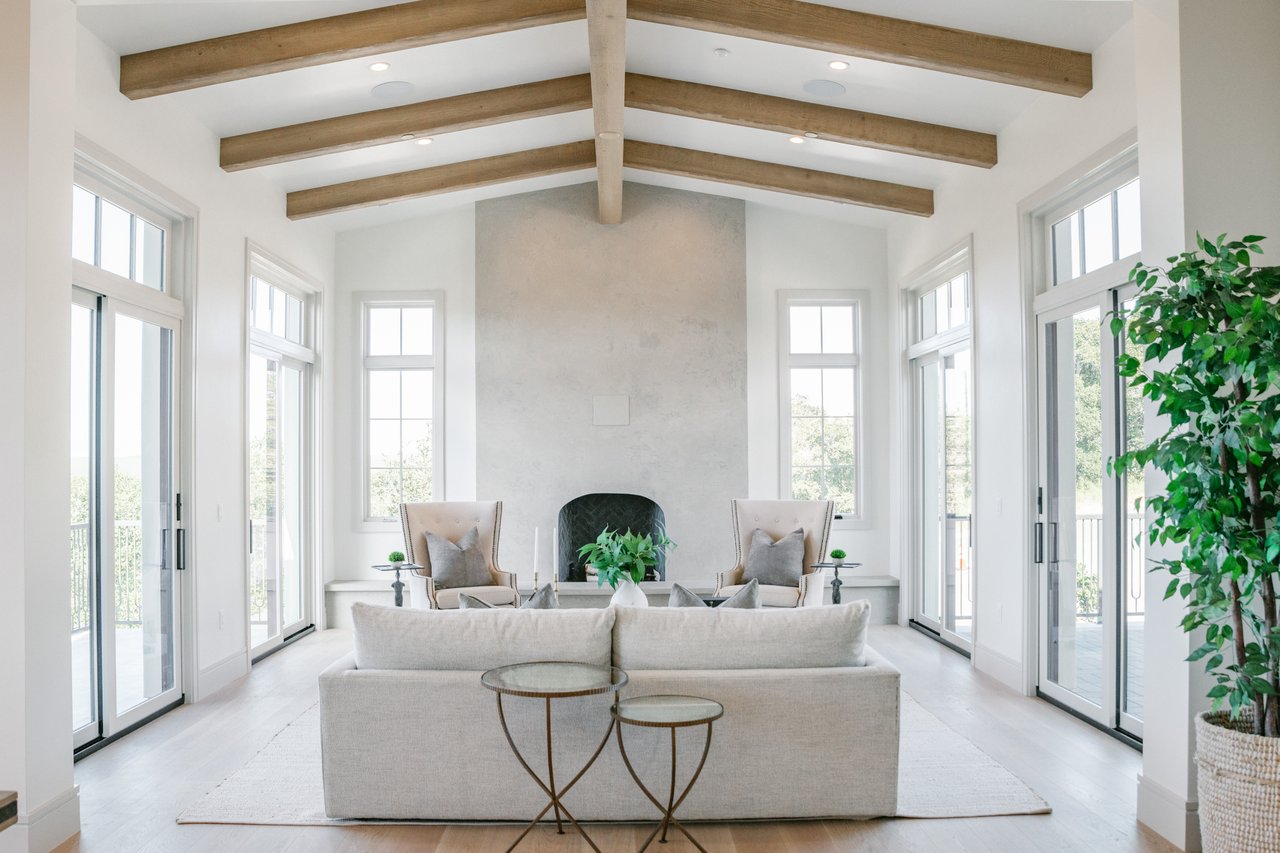
Living room with exposed wood ceiling beams, a fireplace, and tall windows beside glass balcony doors.
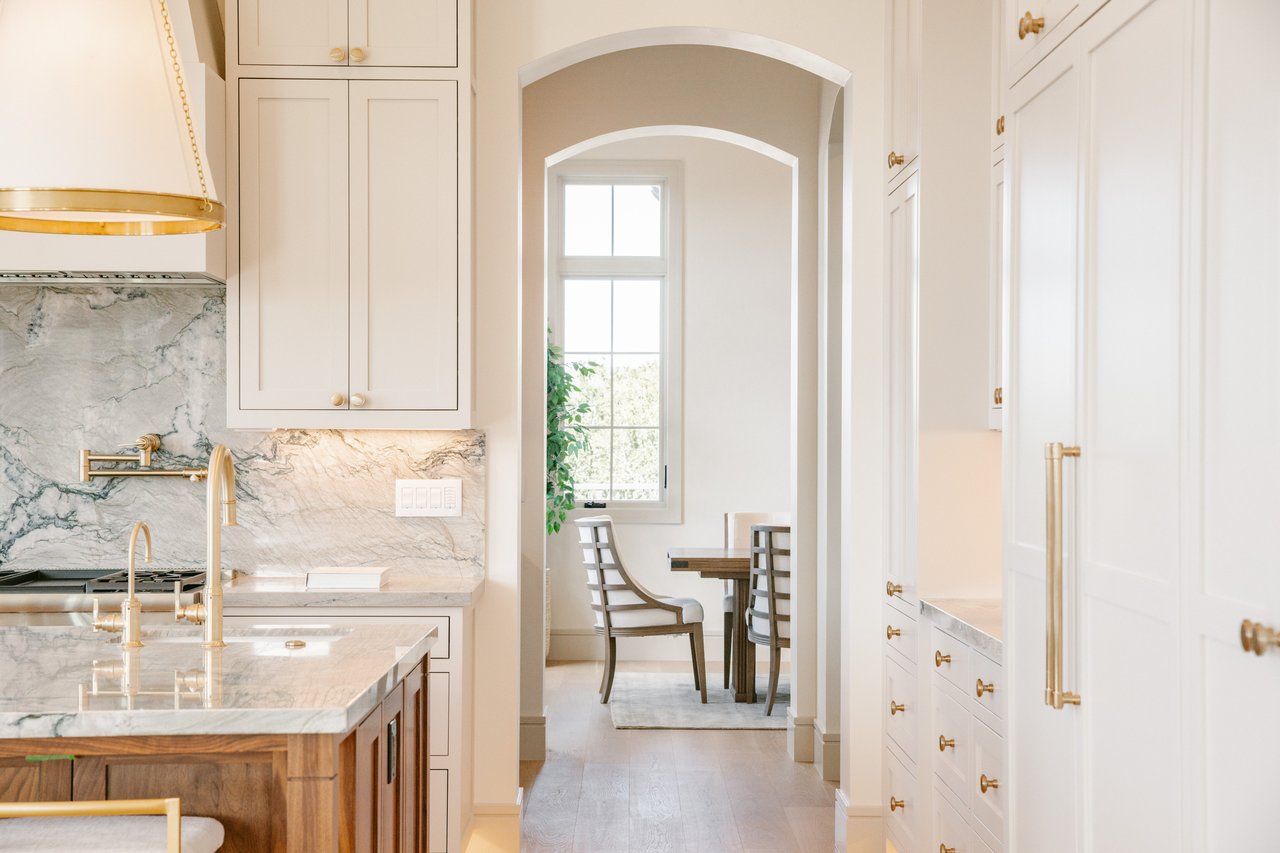
Kitchen with veined marble counters and brass fixtures, looking through an archway to a dining nook.
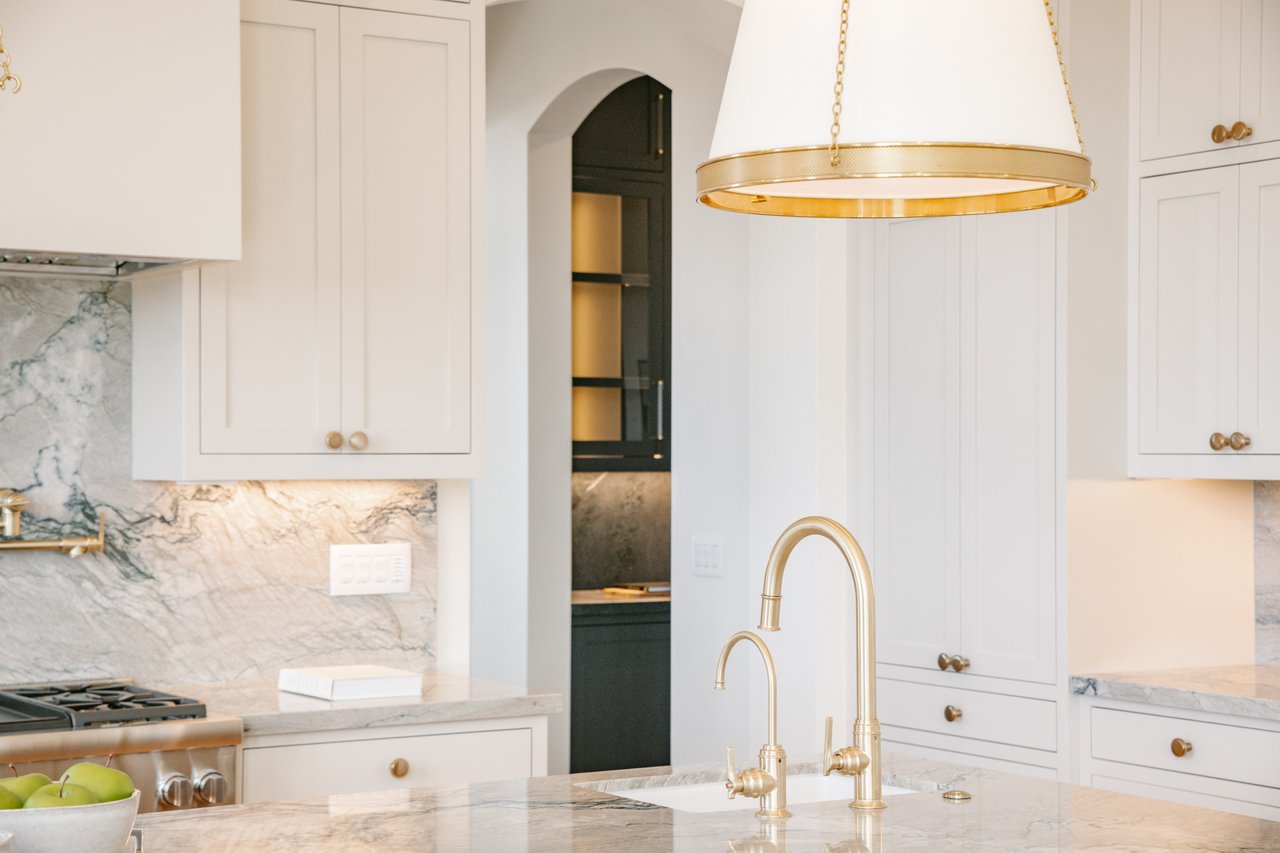
Kitchen with white paneled cabinets, marble counters and backsplash, and brass fixtures.
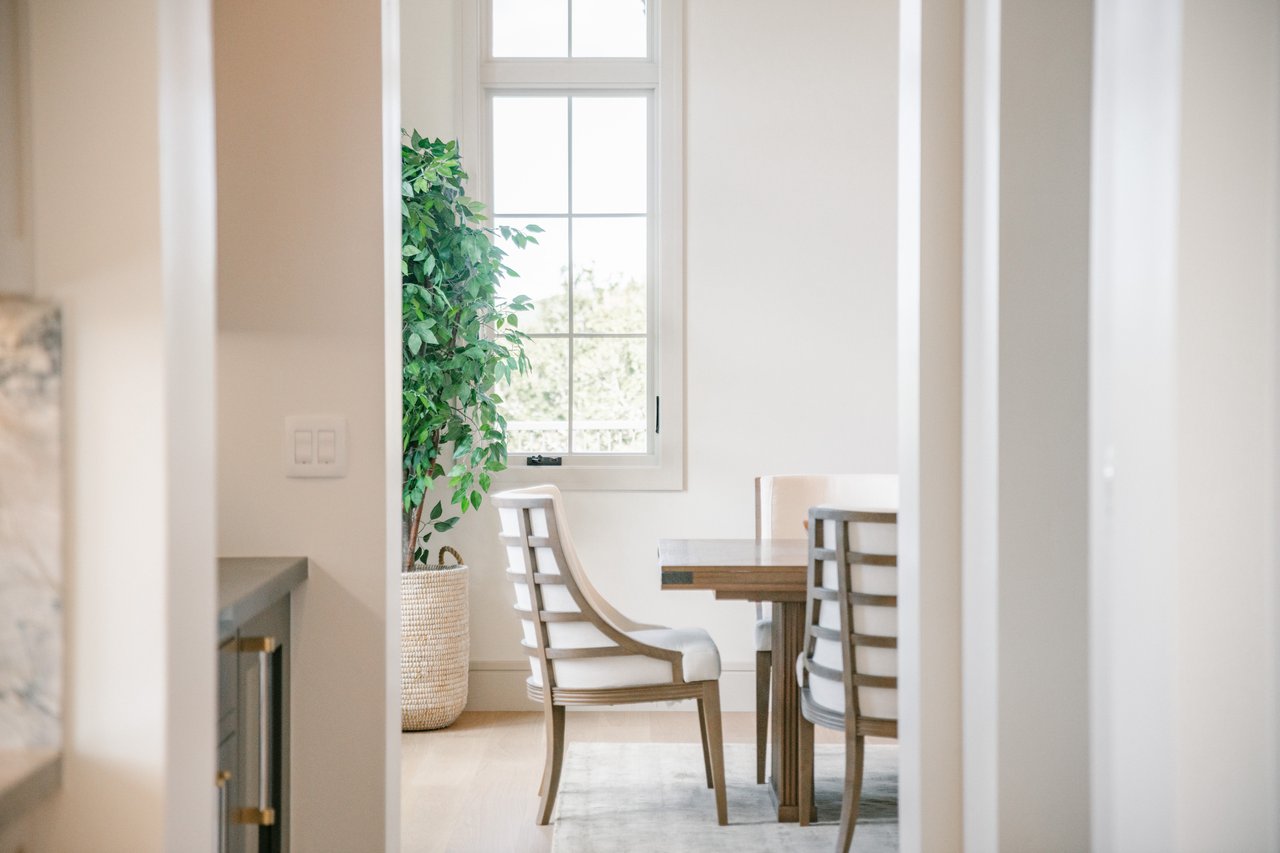
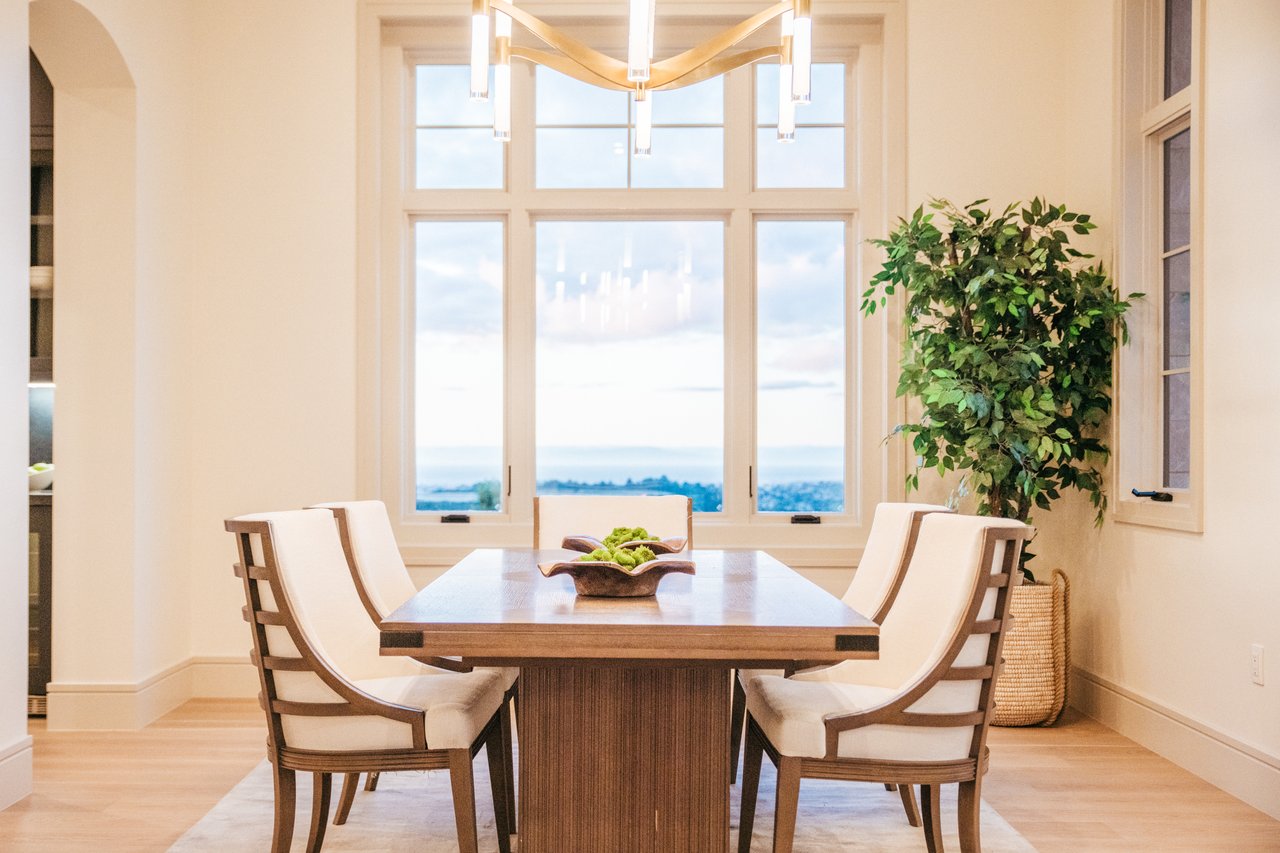
Dining room with a wood table, upholstered chairs, and tall window beside a leafy potted plant.
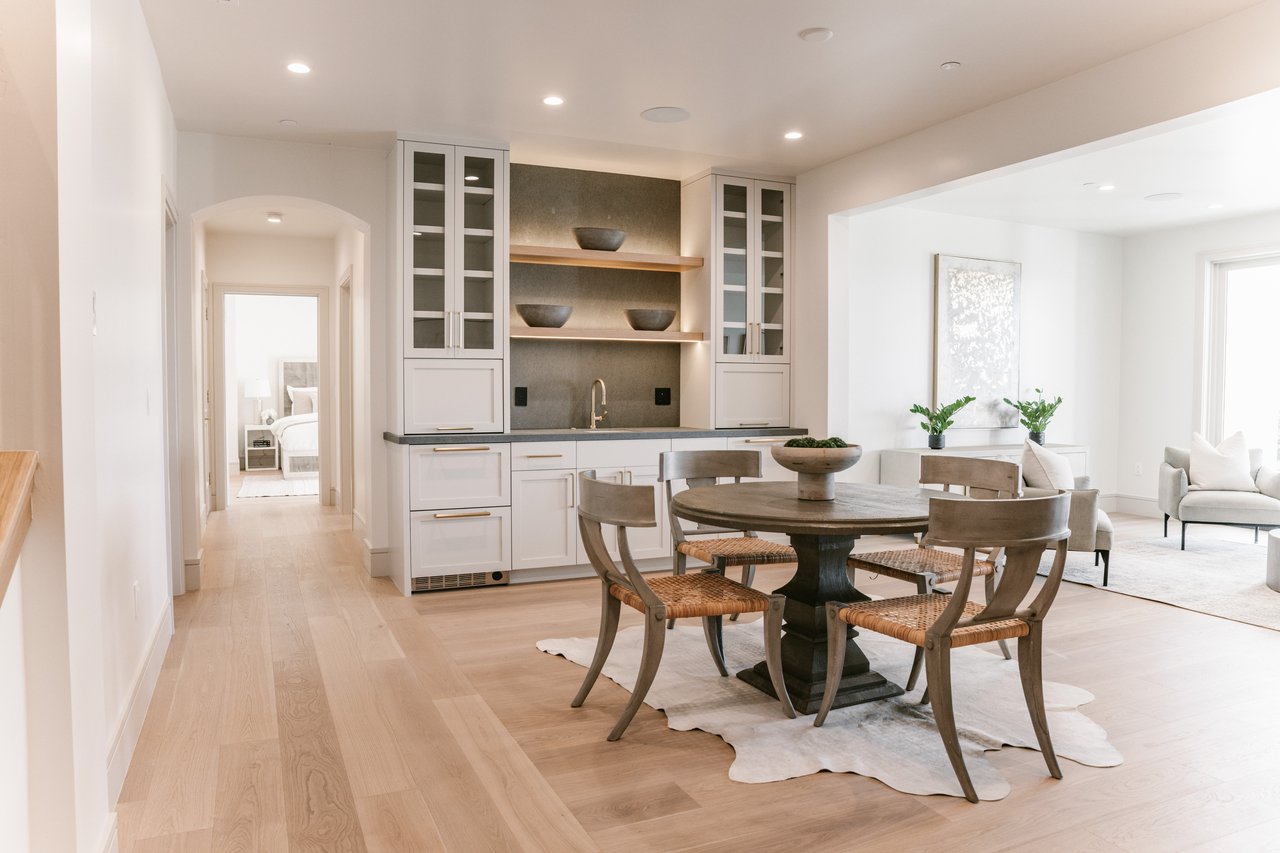
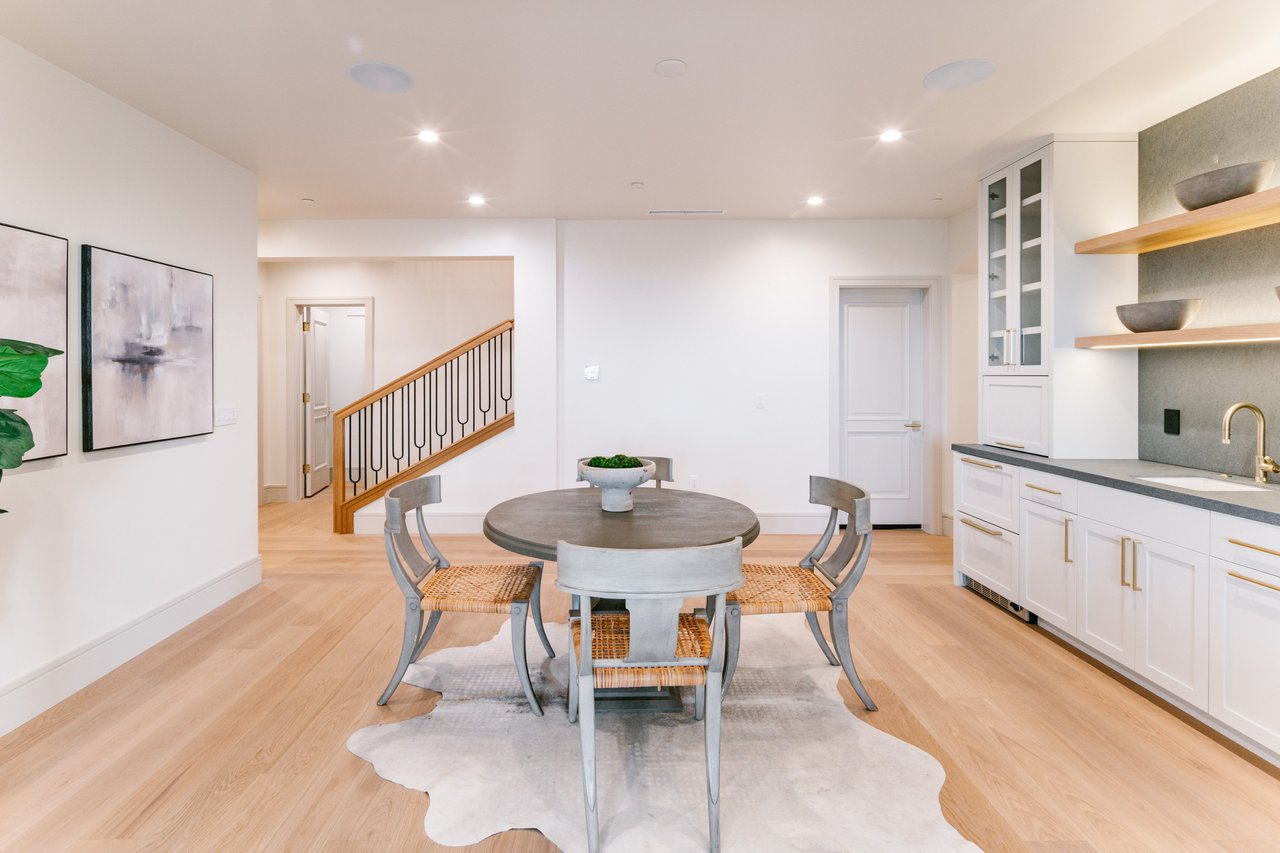
Dining area with a round wood table, woven chairs, and built-in cabinetry with open shelves.
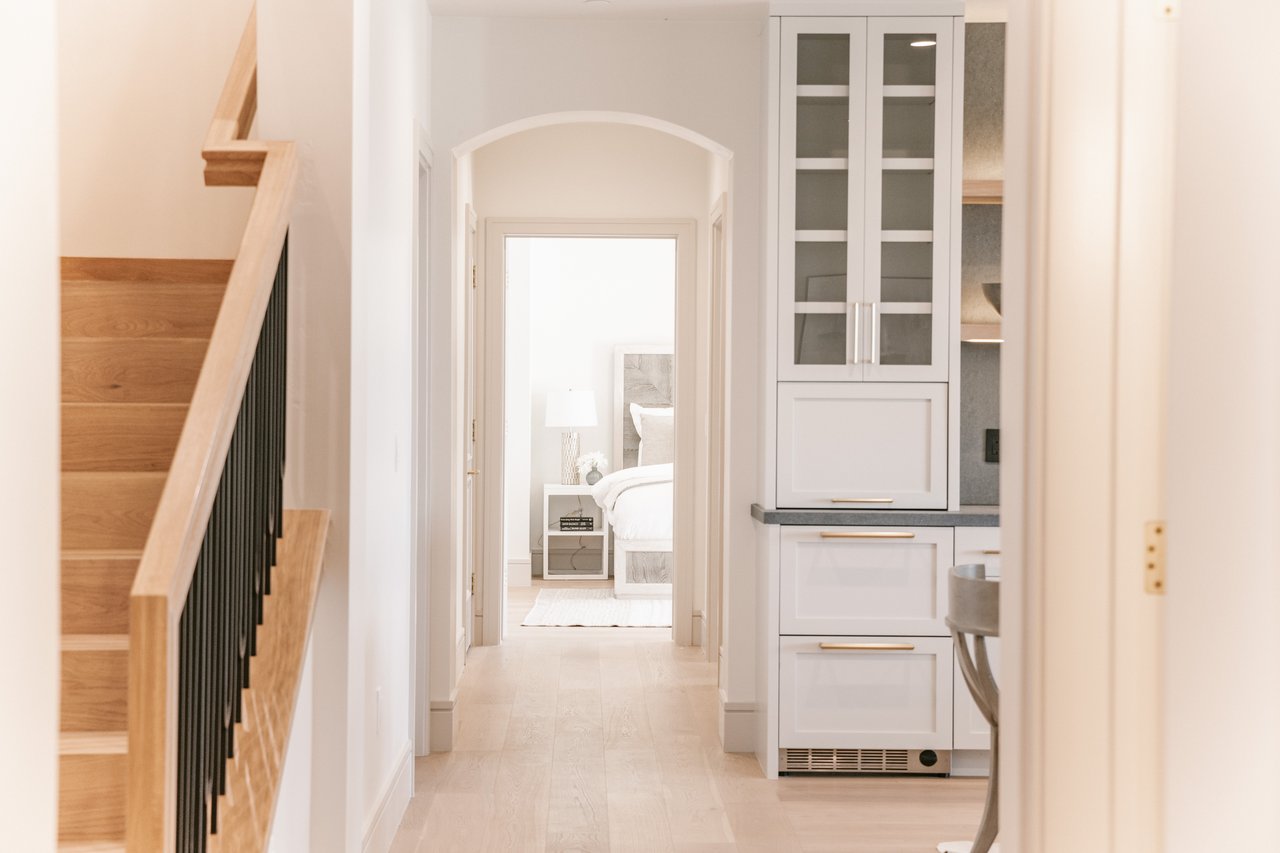
Hallway with an oak staircase, white built-in cabinetry, and an arched doorway to a bedroom.
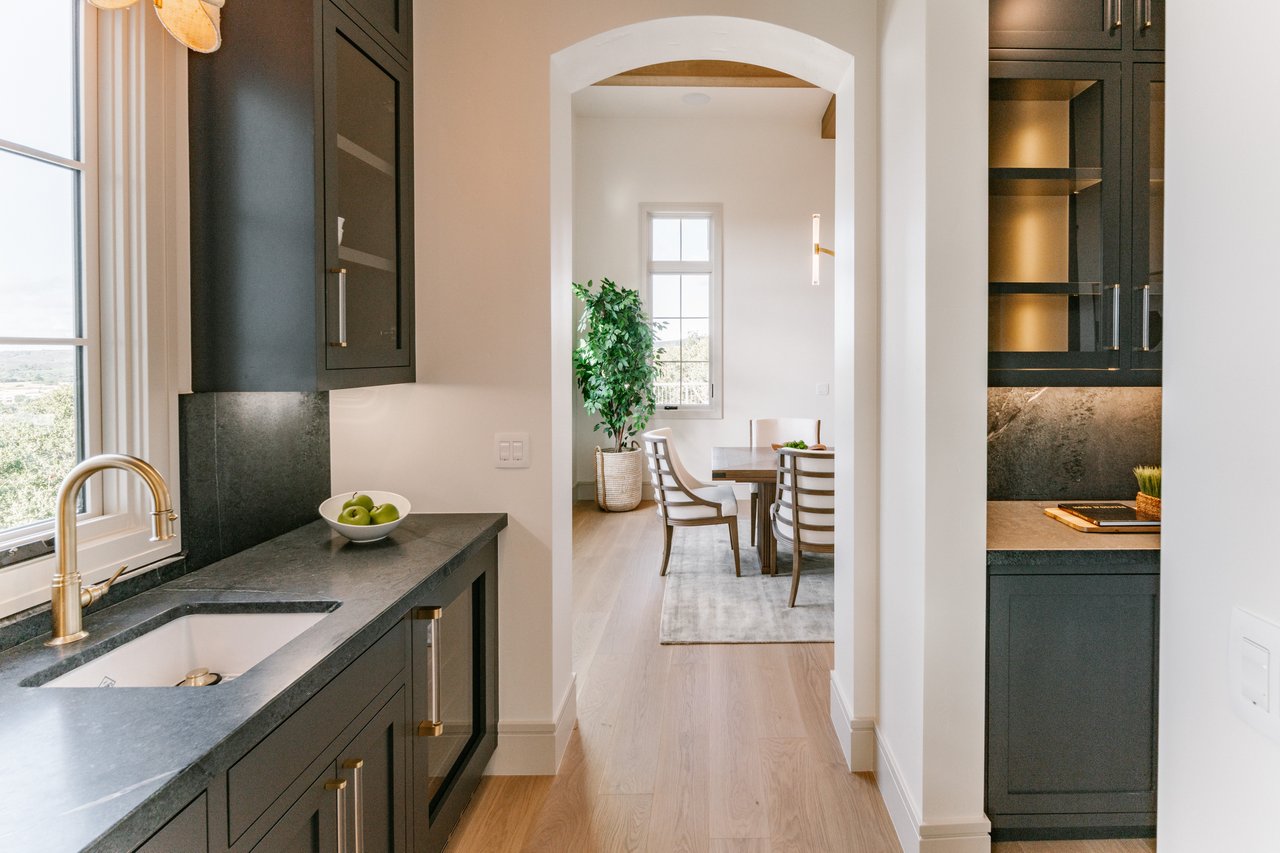
Kitchen with dark cabinetry and stone counters opening through an arch to a dining area.
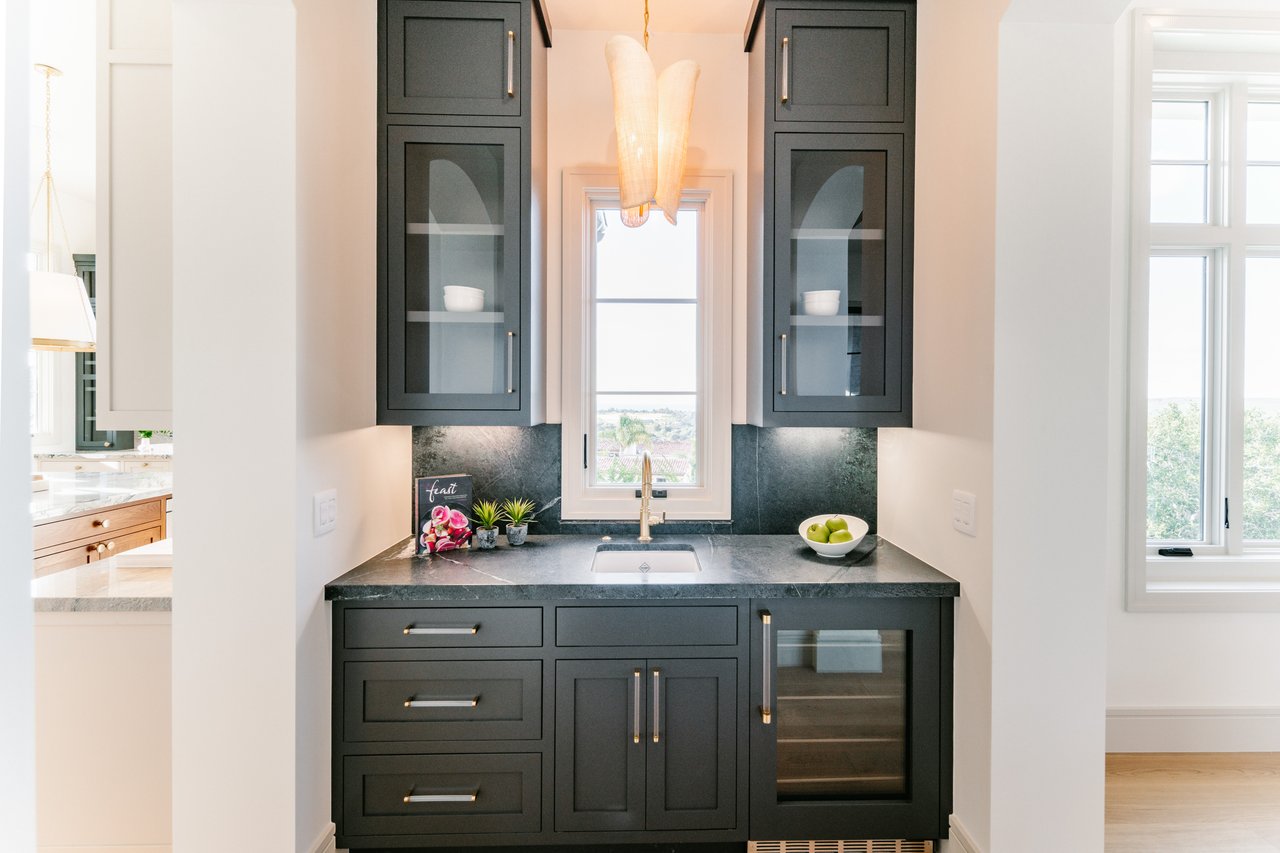
Kitchen with charcoal cabinetry, a window above the sink, and a built-in beverage refrigerator.
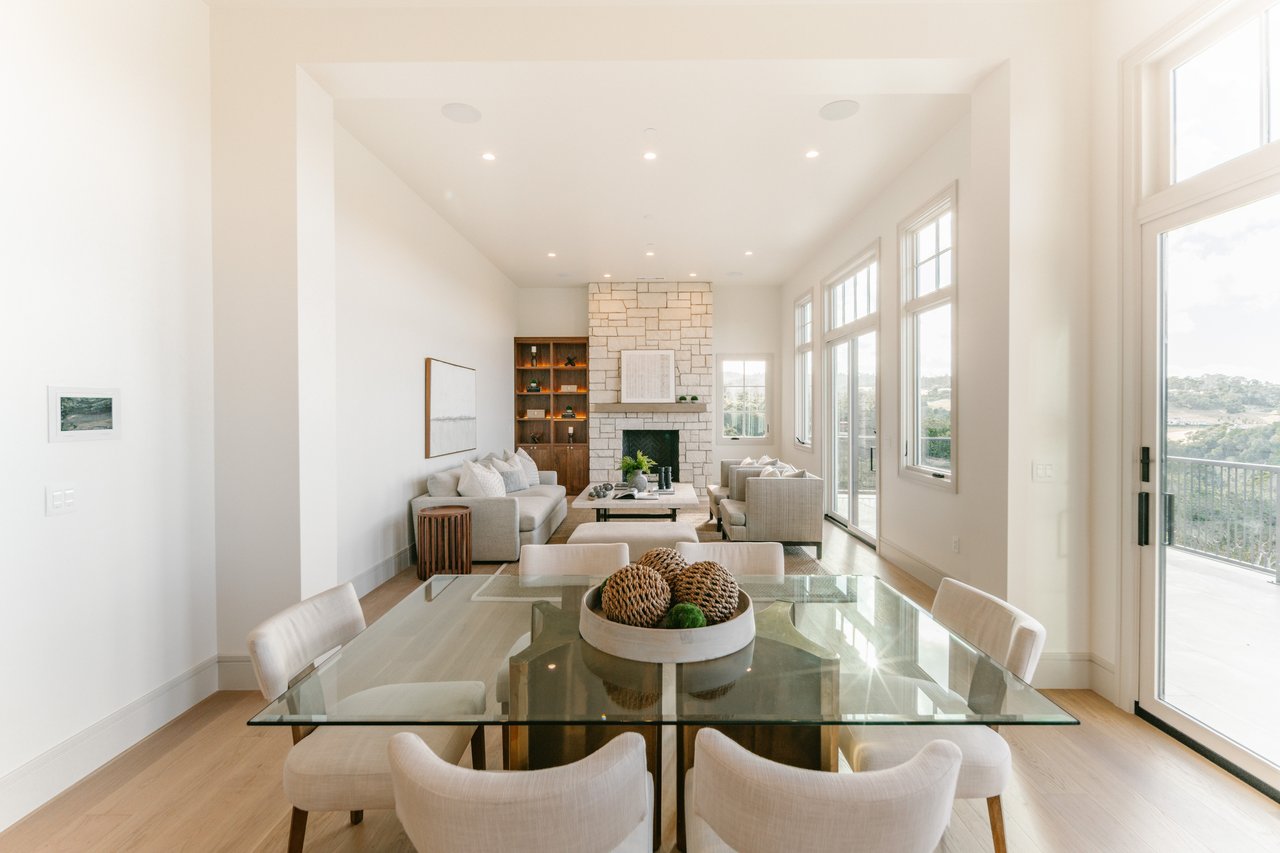
Open-plan living and dining room with a glass table, stone fireplace, and tall windows overlooking a hillside.
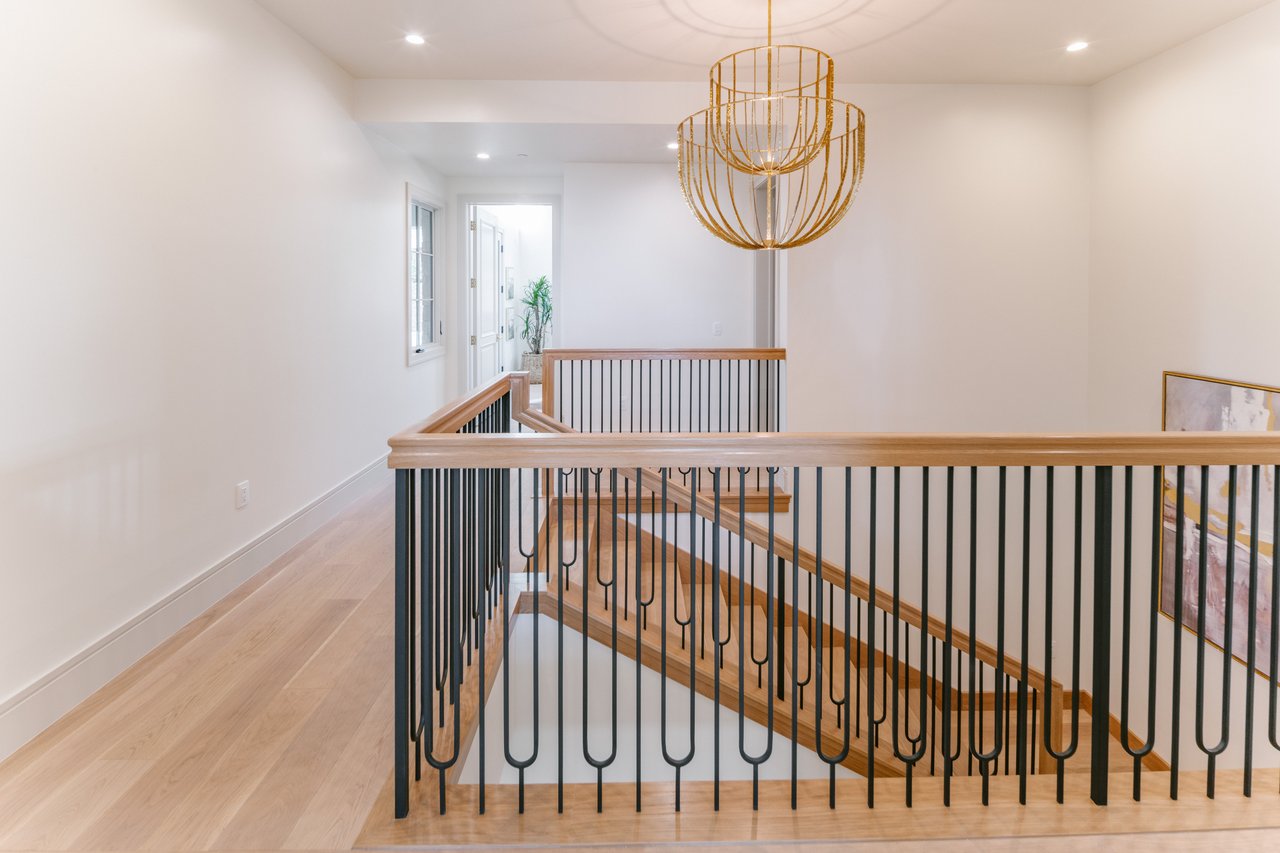
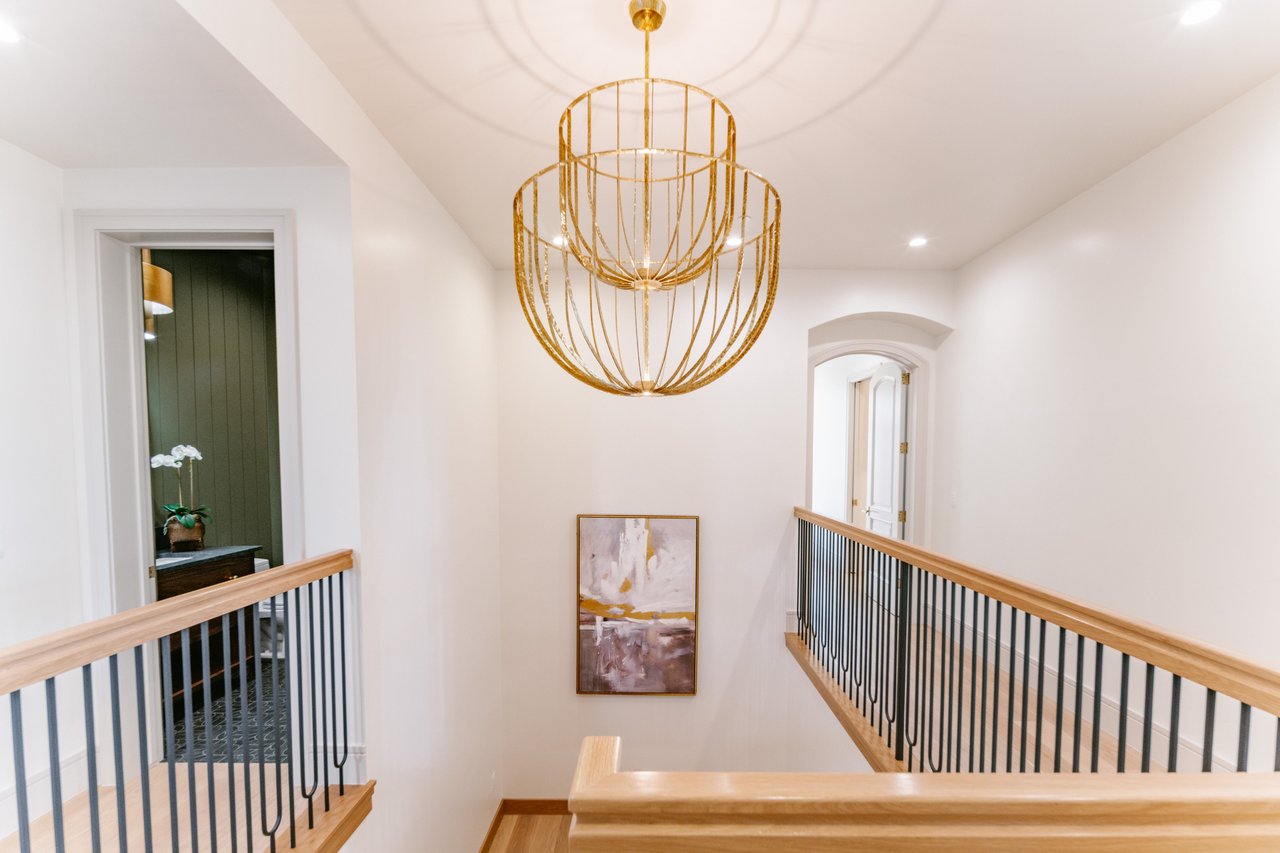
Upstairs landing with a gold chandelier and black metal staircase railing.
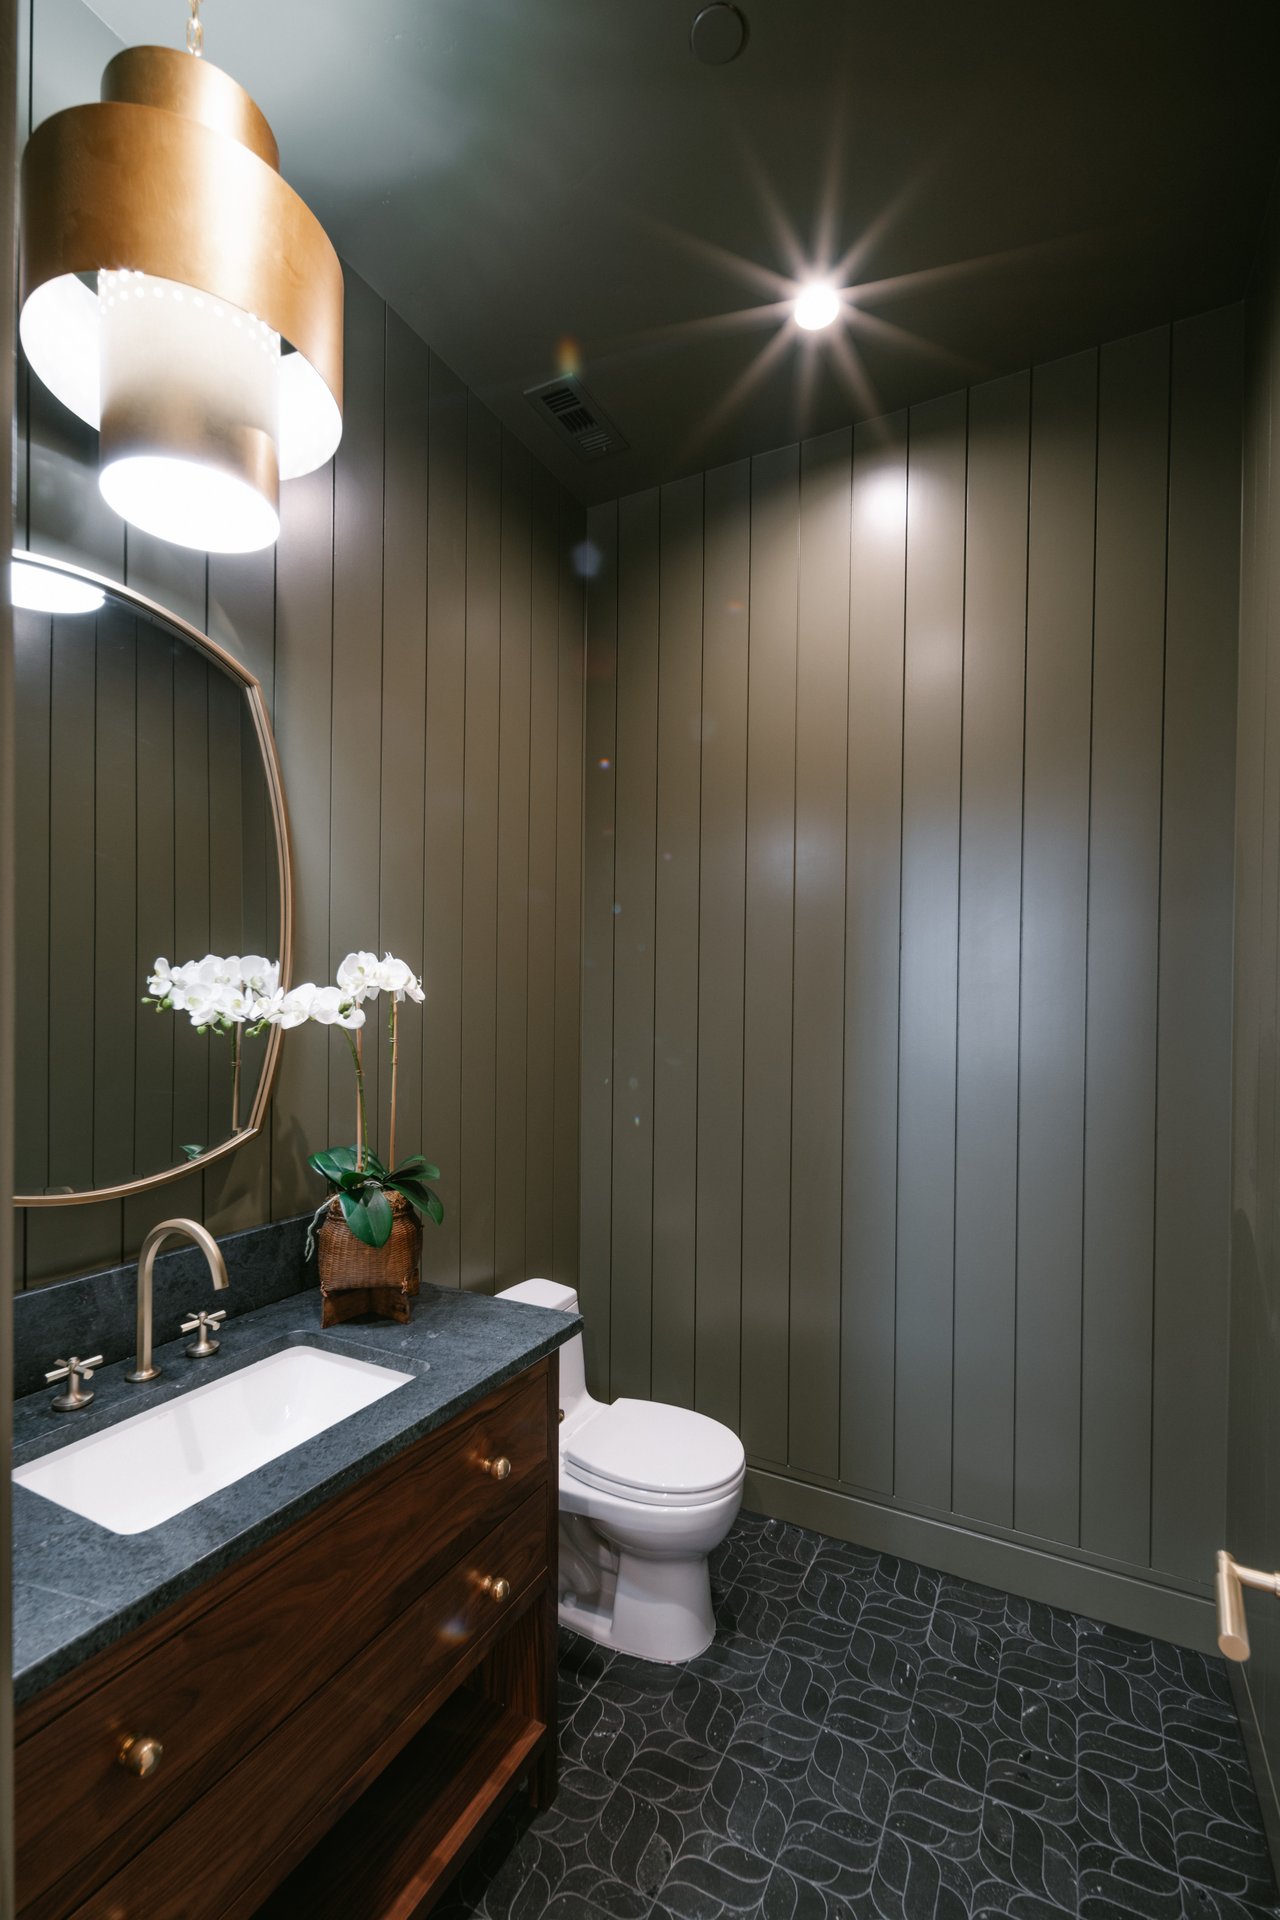
Powder room with olive paneling, a walnut vanity, brass pendant, white orchids, and patterned dark tile flooring.
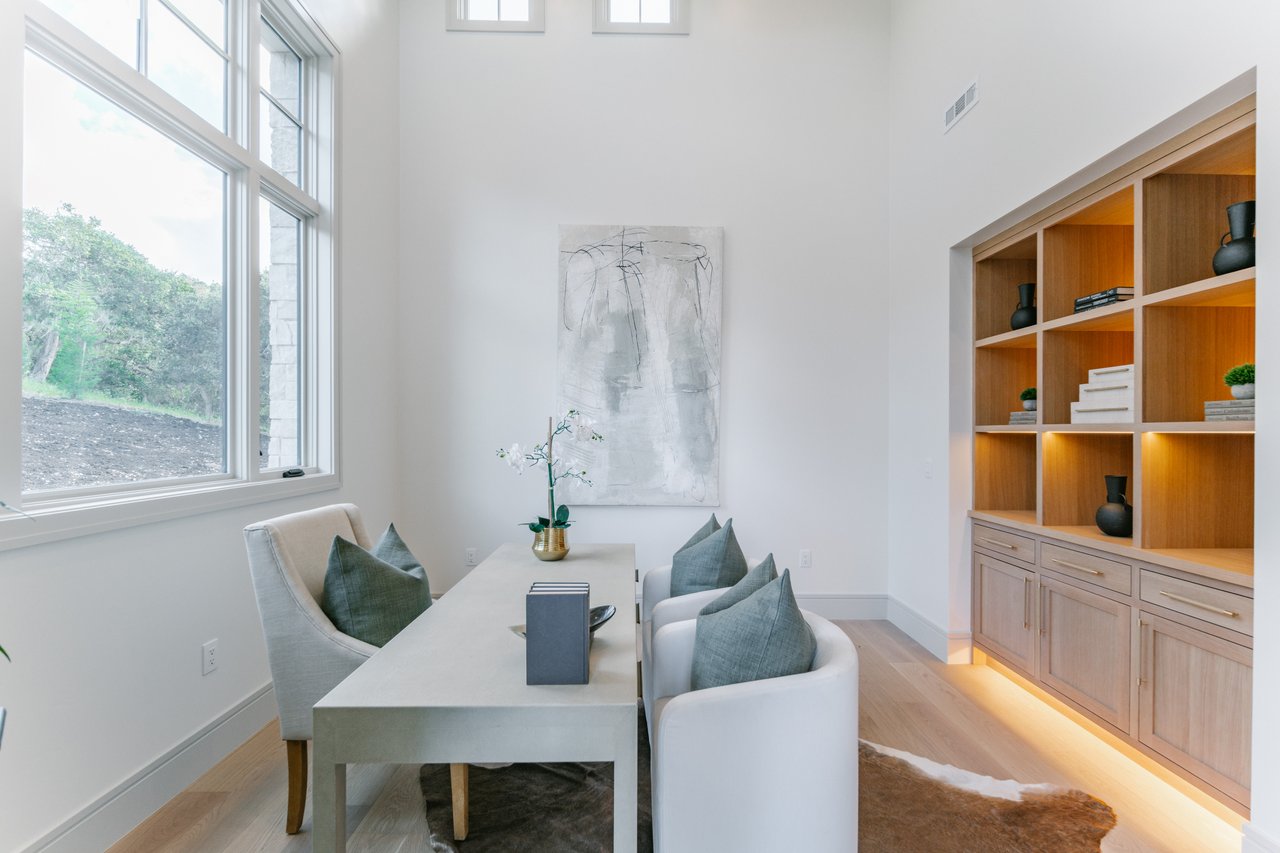
Bright home office with a long table, upholstered chairs, tall windows, and illuminated built-in shelving.
Stair landing with wood handrails, black balusters, and a large gold chandelier.
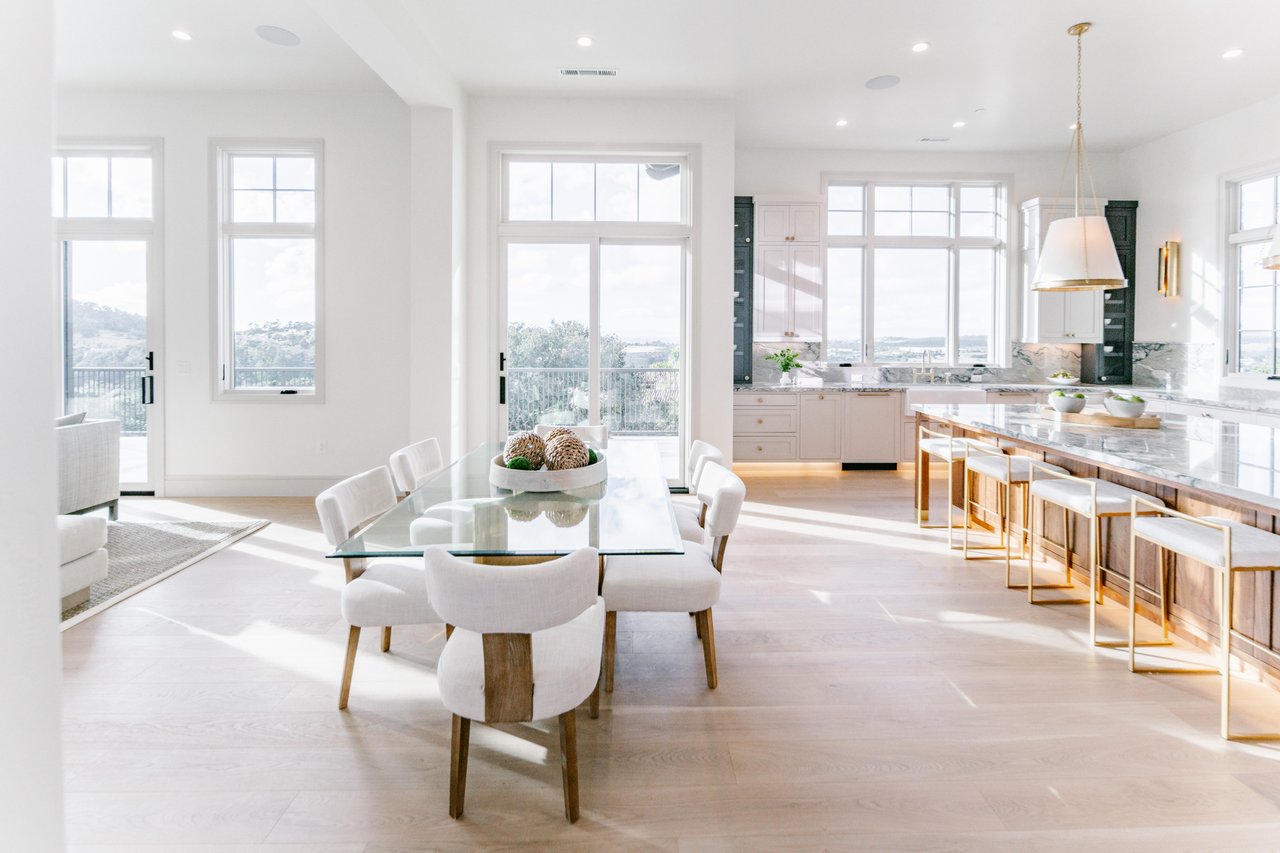
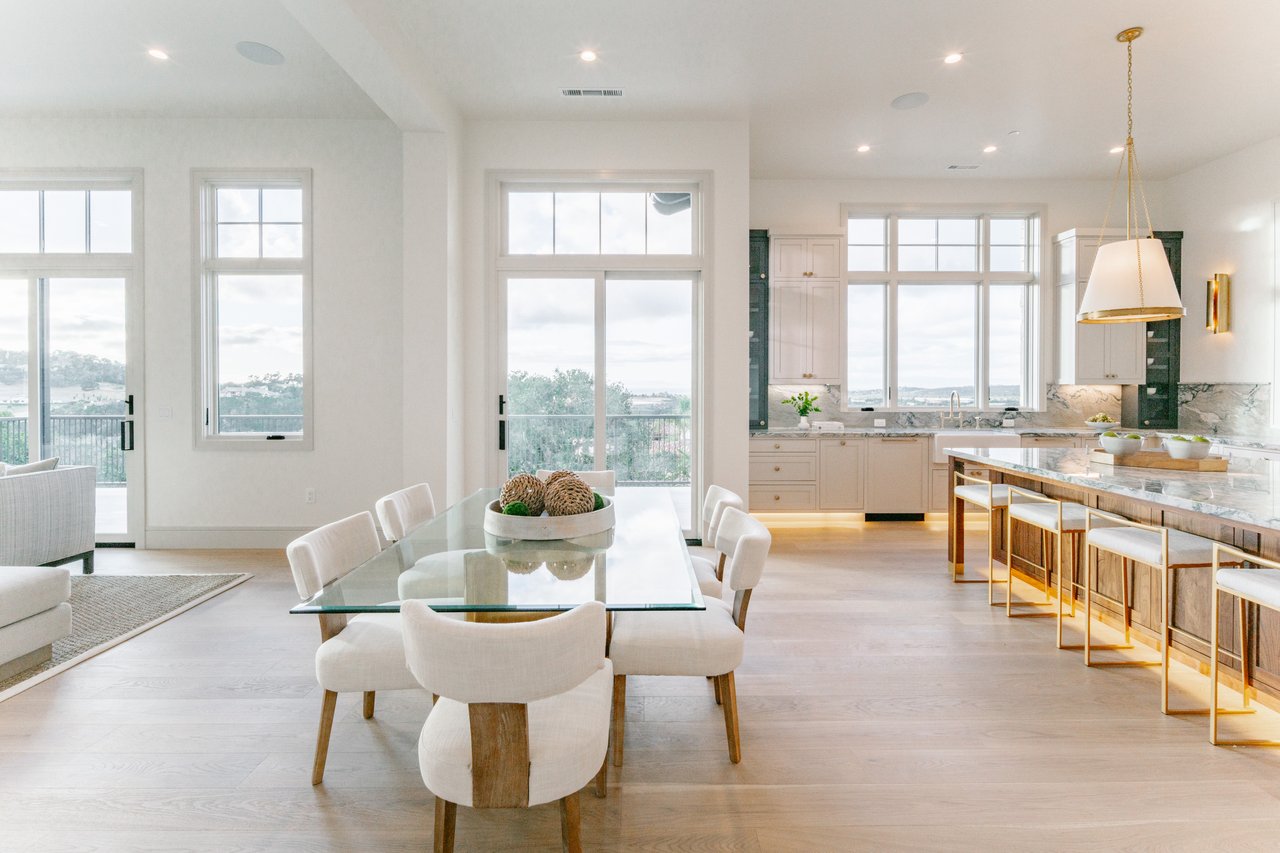
Open-plan kitchen and dining room with a marble island, glass table, and large windows.
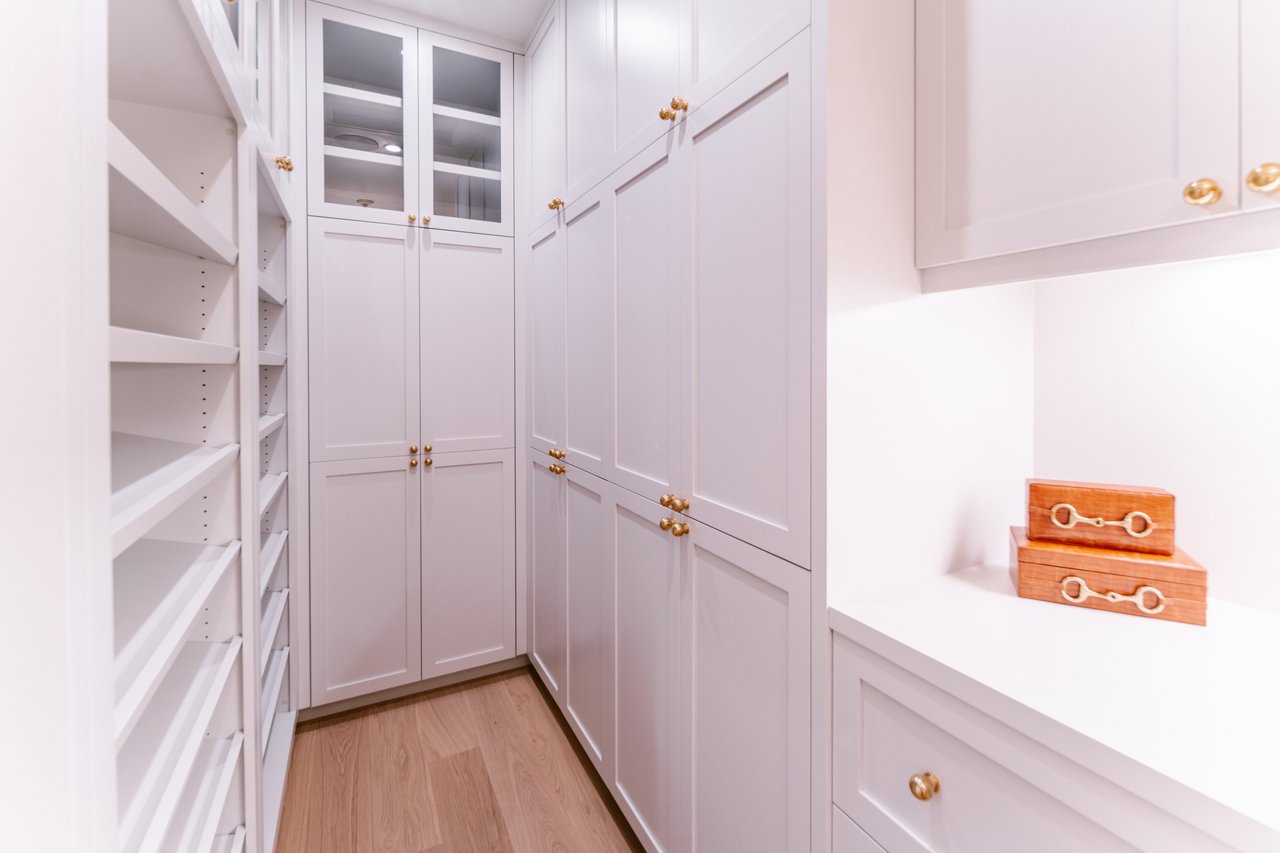
Walk-in pantry with white cabinetry, open shelves, glass-front doors, and wooden decorative boxes.
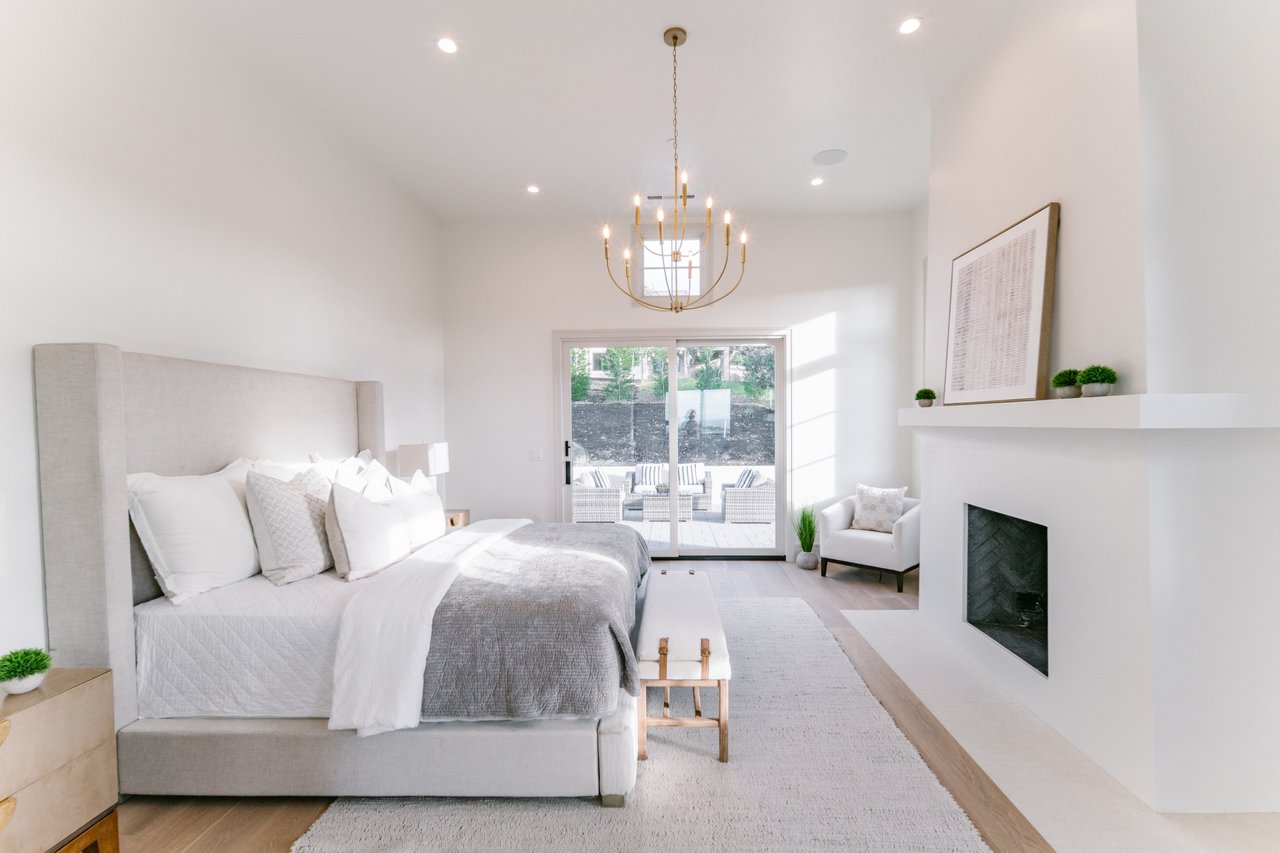
Bright staged bedroom with an upholstered bed, built-in fireplace, and sliding glass doors to a patio.
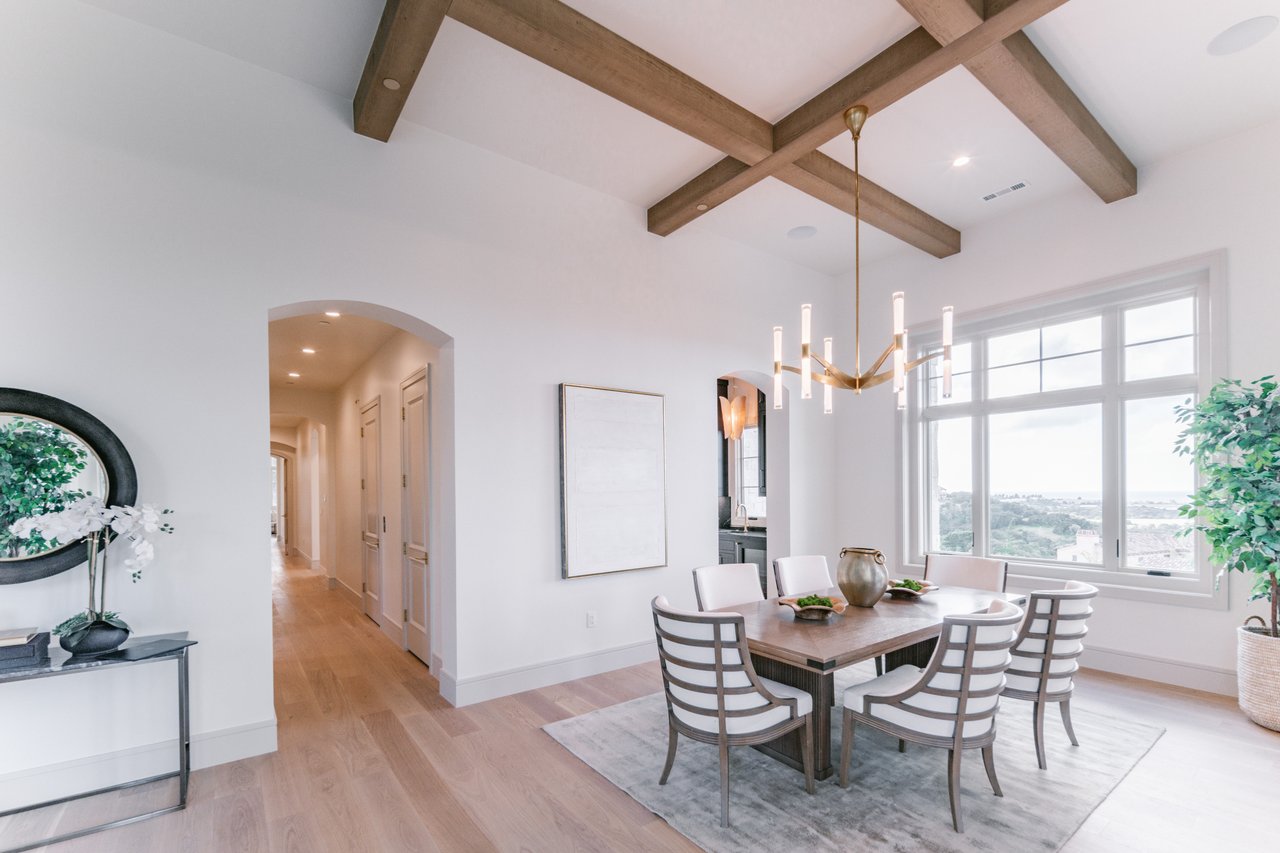
Dining room with exposed wood ceiling beams, a modern chandelier, and large windows overlooking water.
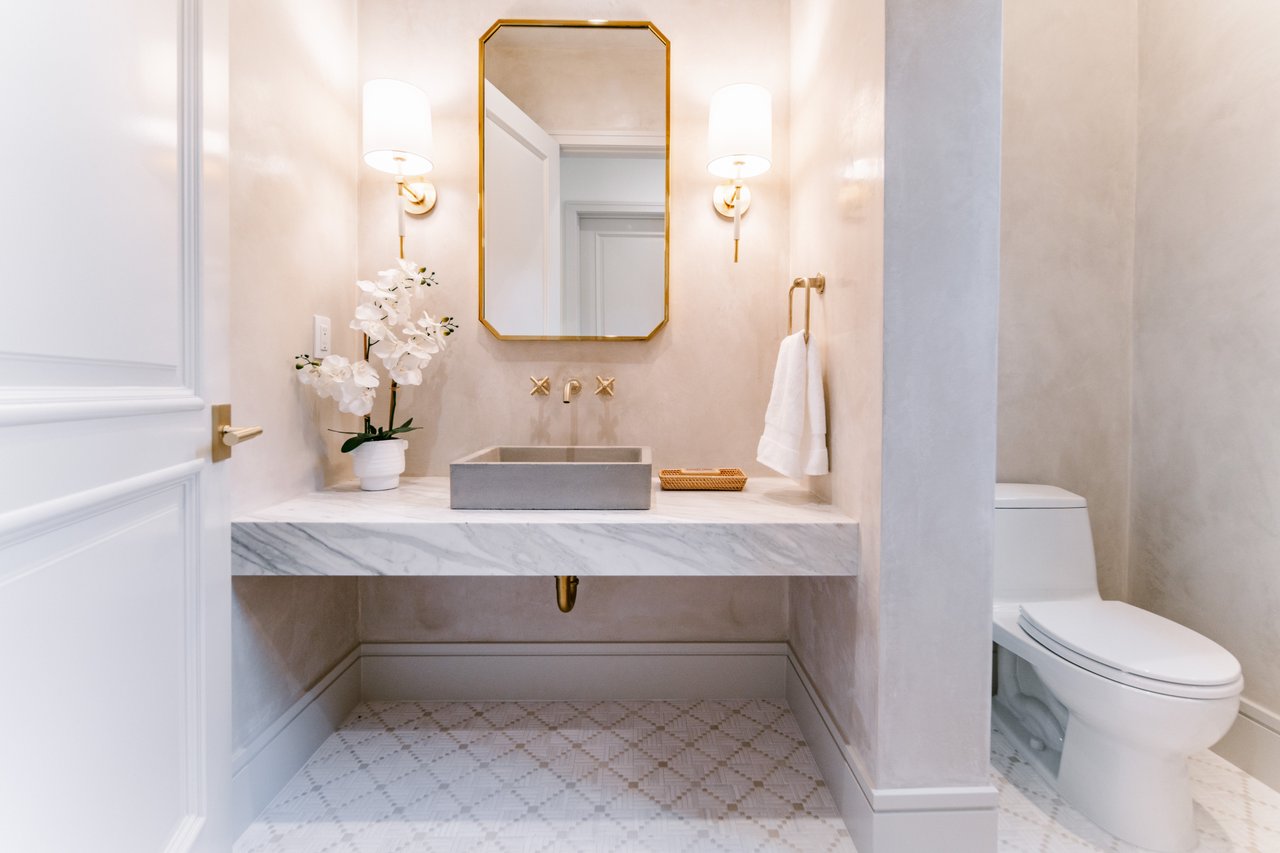
Bathroom with a marble vanity, gold fixtures, and patterned floor tile; toilet behind a partial divider.
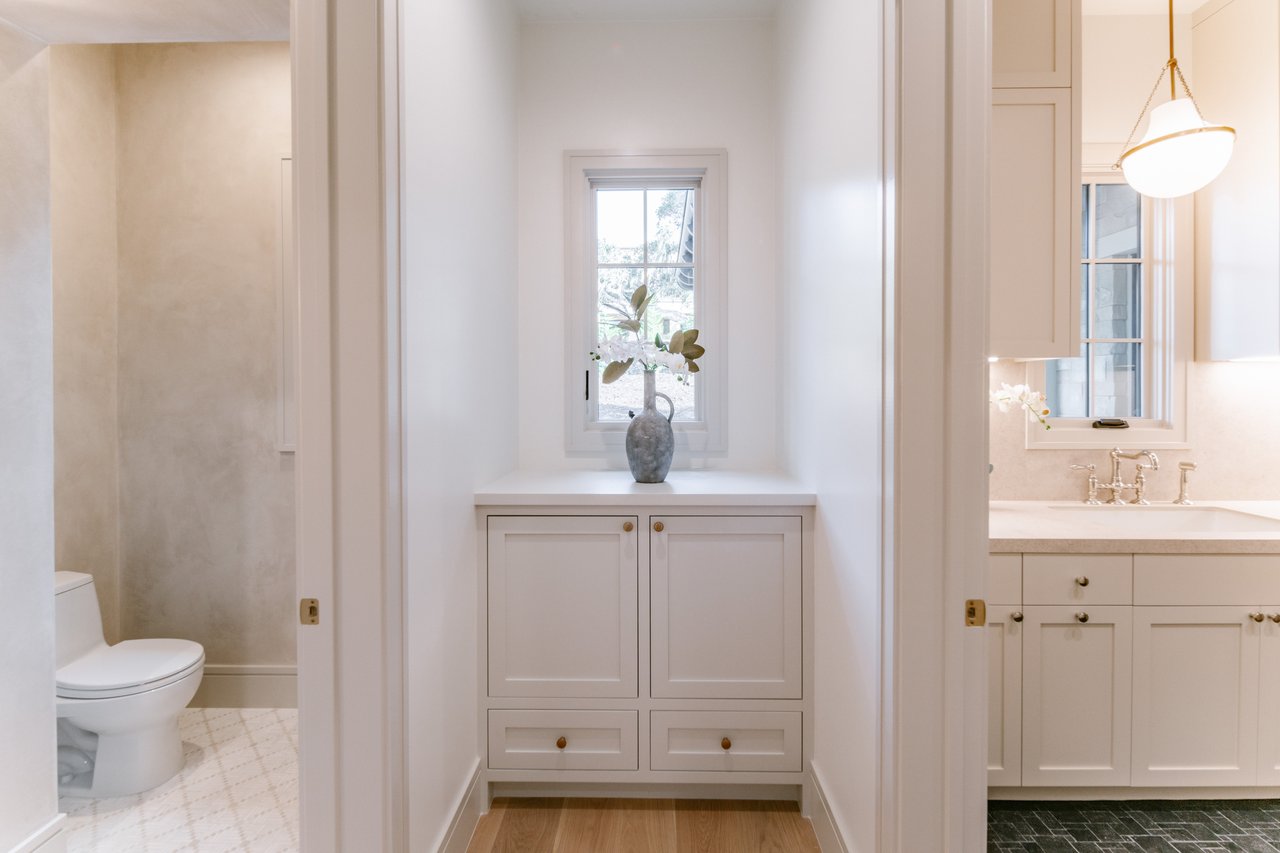
Bathroom vanity cabinet beneath a window, between a toilet room and a sink vanity.
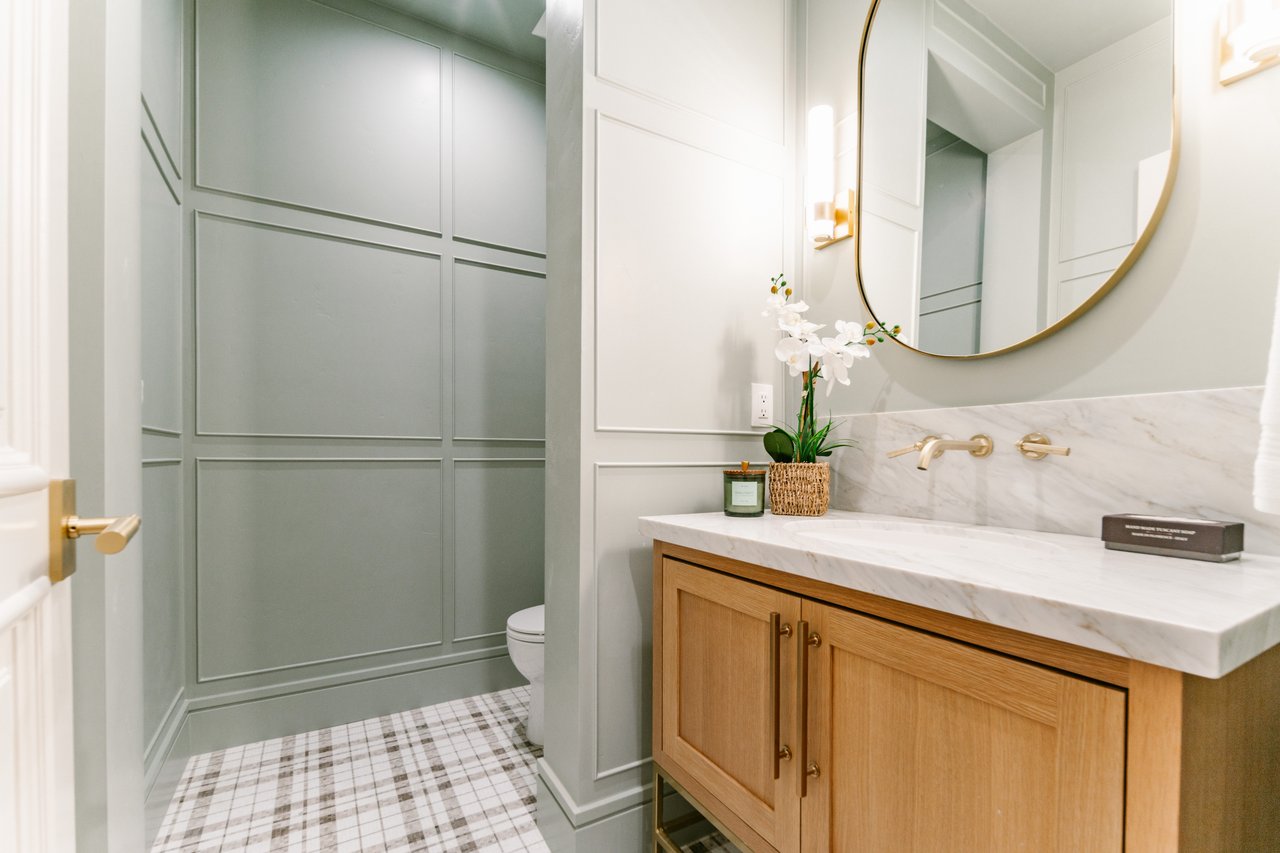
Bathroom with sage-green paneling, a marble vanity, gold-framed mirror, and plaid tile floor.
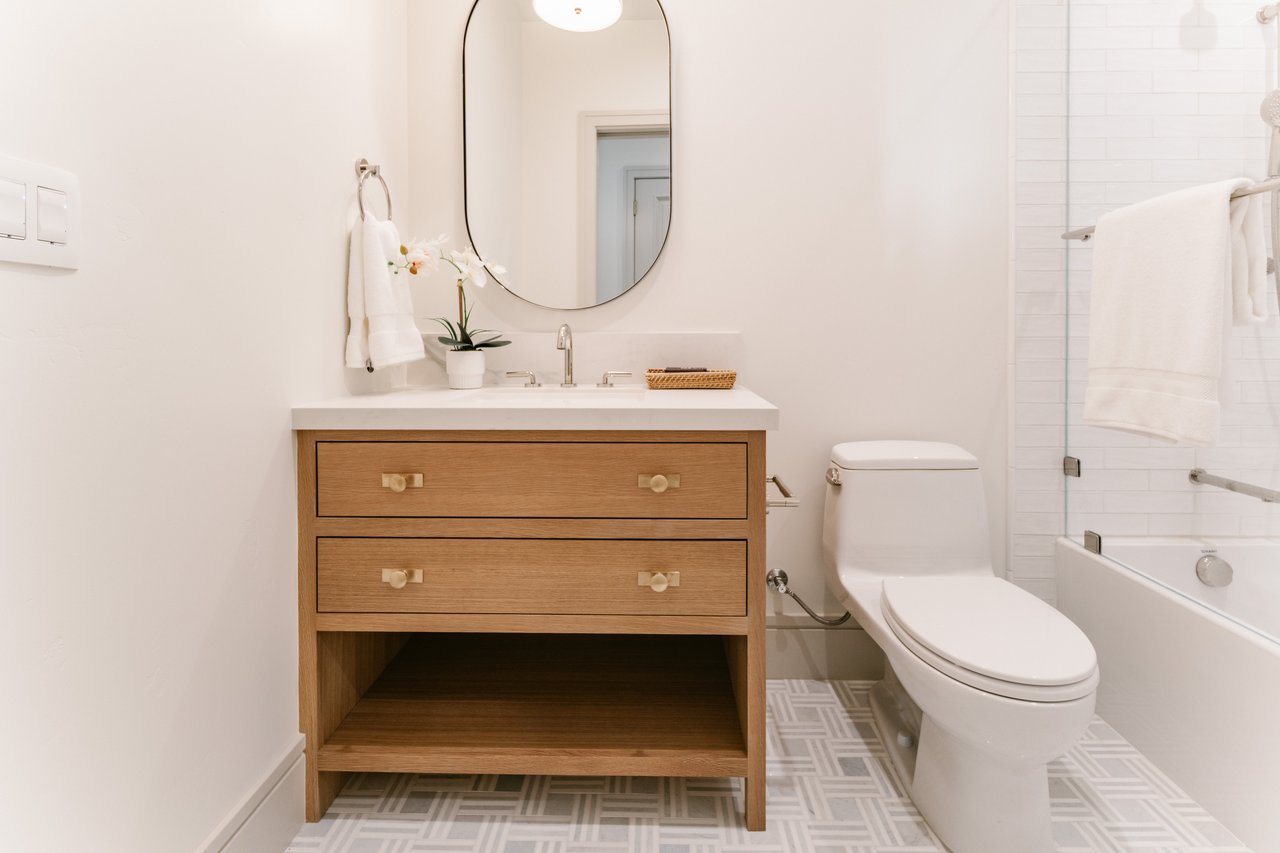
Modern bathroom with a wood vanity, oval mirror, glass-enclosed tub, and geometric tile floor.
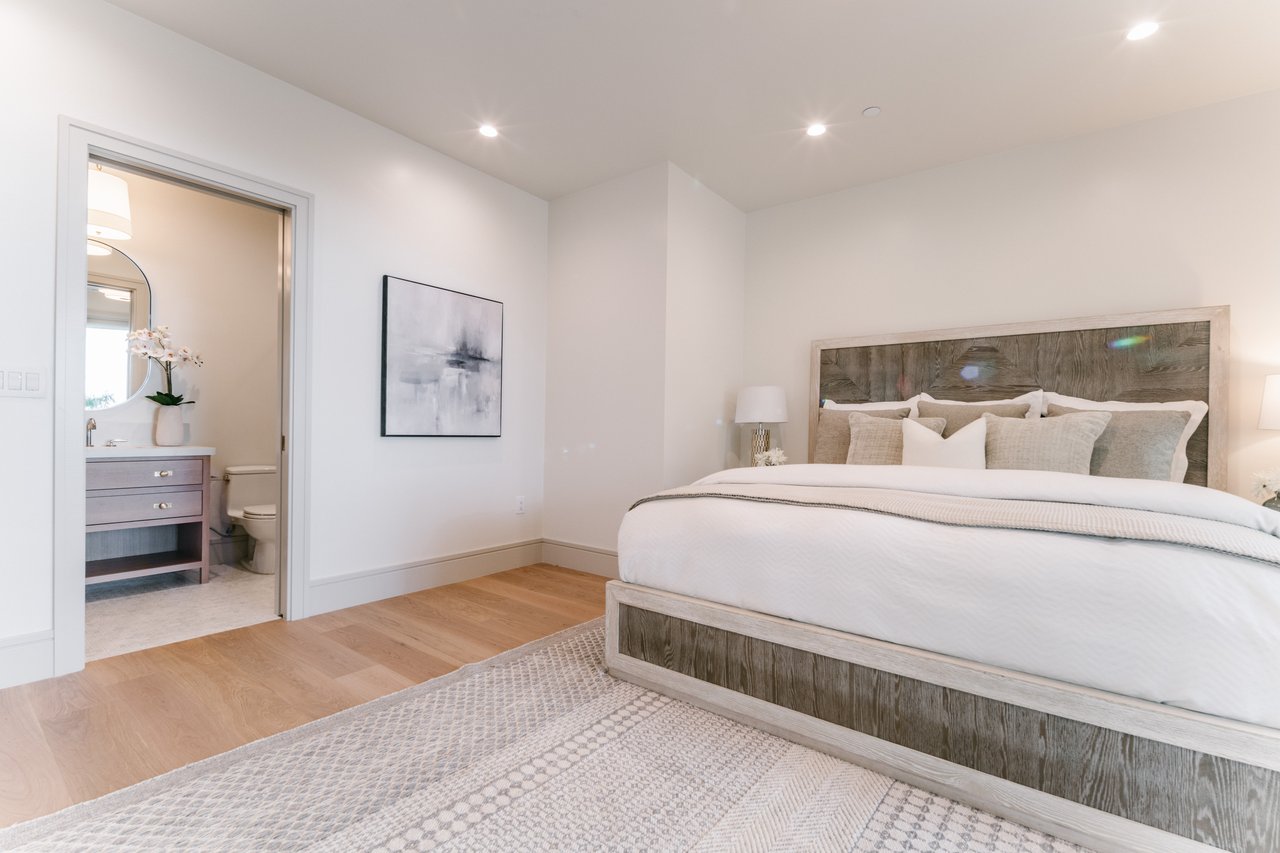
Staged bedroom with a weathered wood bed frame and an adjoining bathroom visible through the doorway.
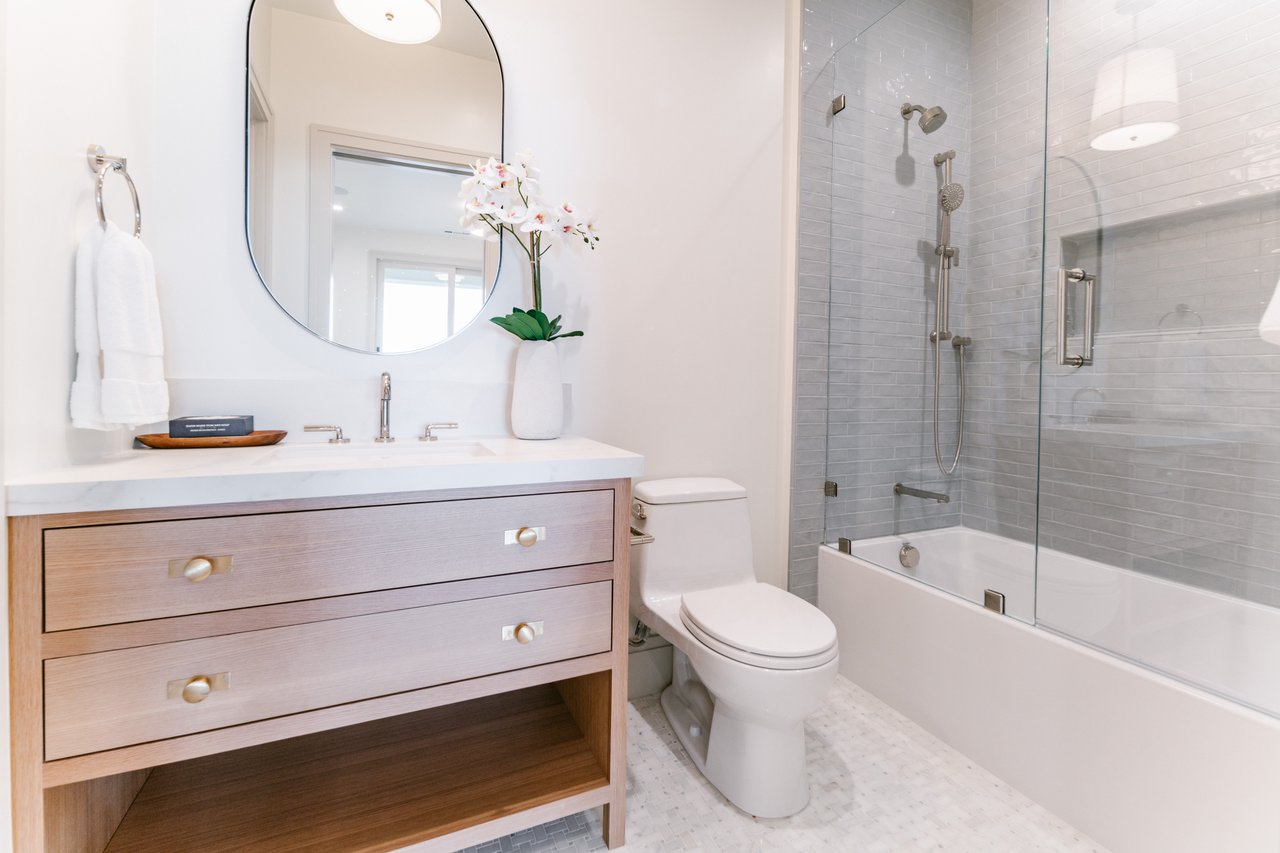
Bright bathroom with a light wood vanity, rounded mirror, and glass-enclosed tub and shower.
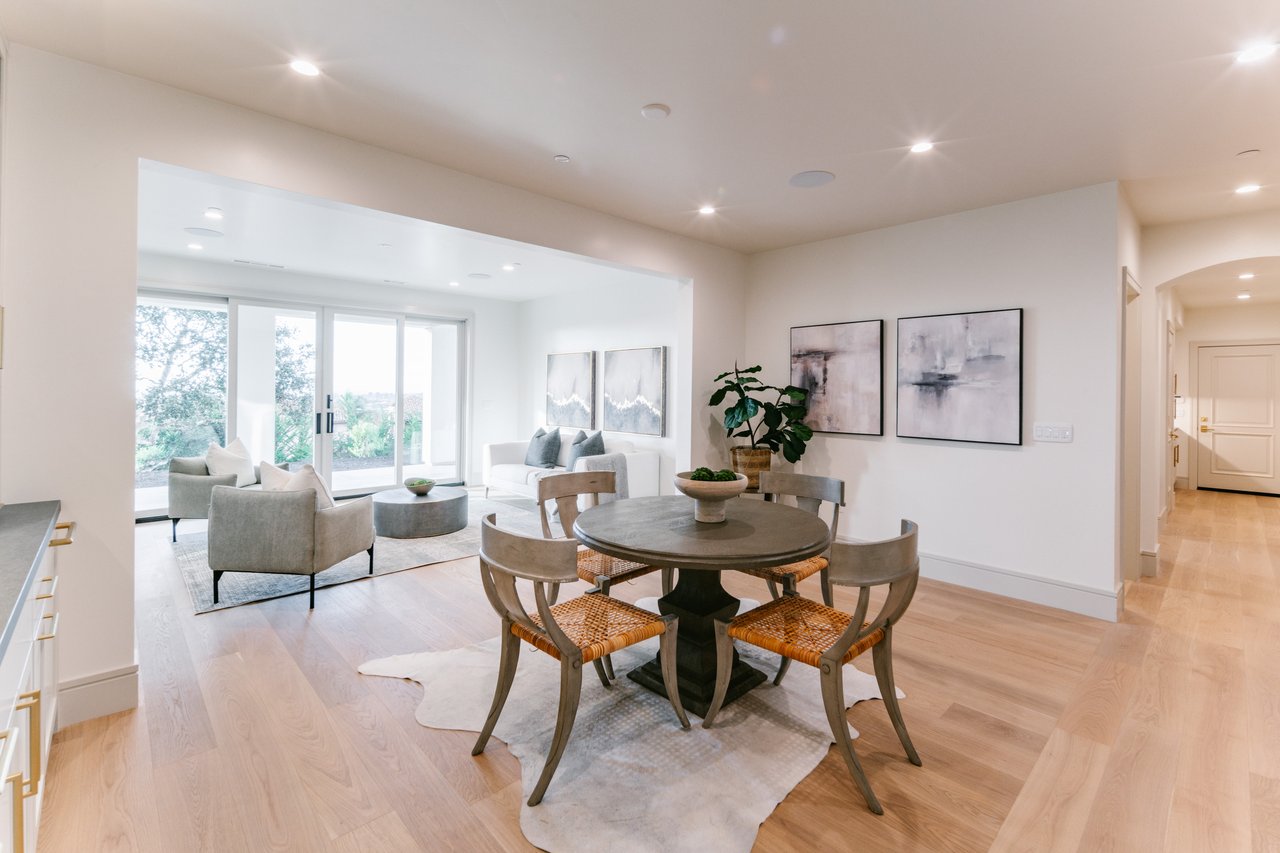
Dining area with a round table and woven-seat chairs opening to a bright living room.
Dining area with a round table, woven-seat chairs, white kitchen cabinetry, and a staircase.
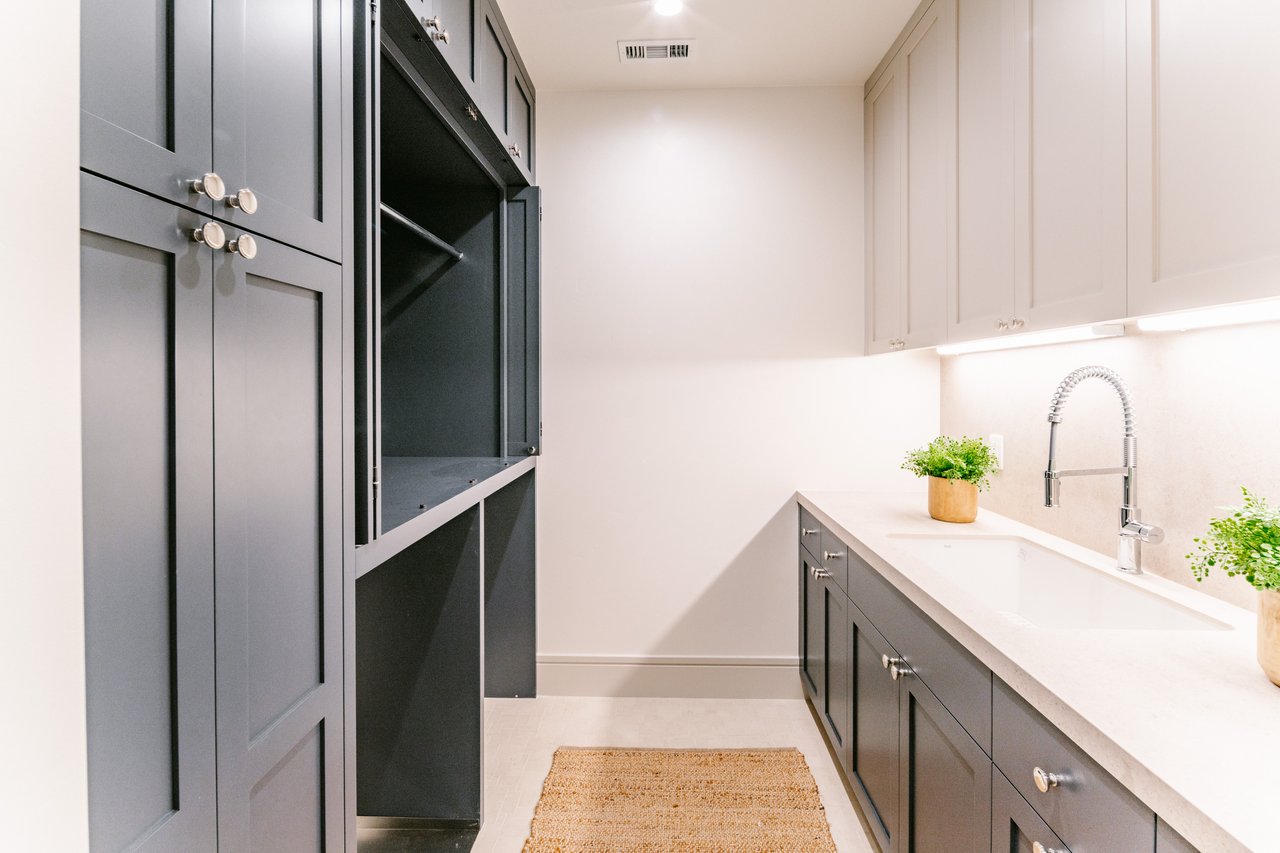
Kitchen with dark gray cabinetry, white counters, an integrated sink, and a woven runner.
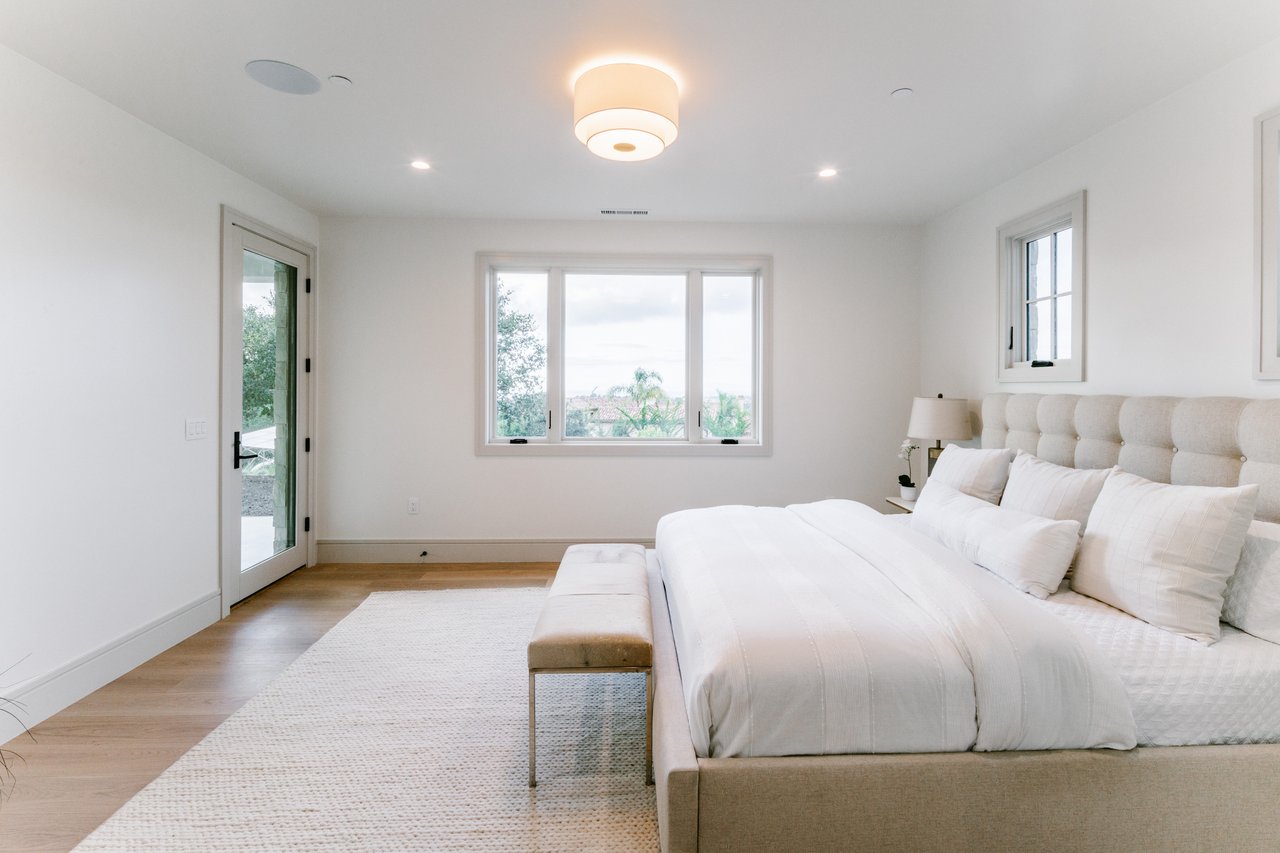
Bright staged bedroom with a large white bed, tufted headboard, and wide window overlooking greenery.
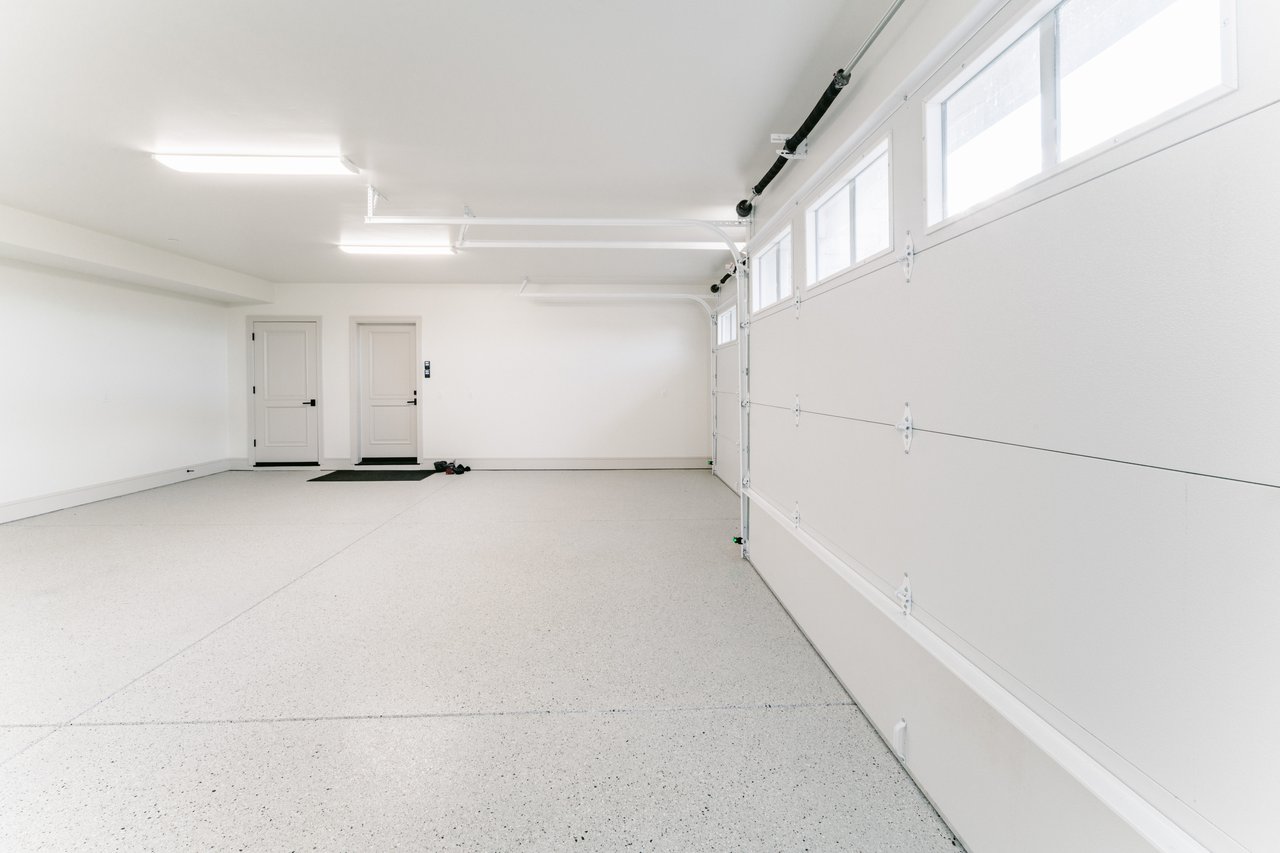
Empty garage with a speckled floor and an overhead door with upper windows.
Open-plan kitchen and dining room with marble counters, a glass table, and windows overlooking water.
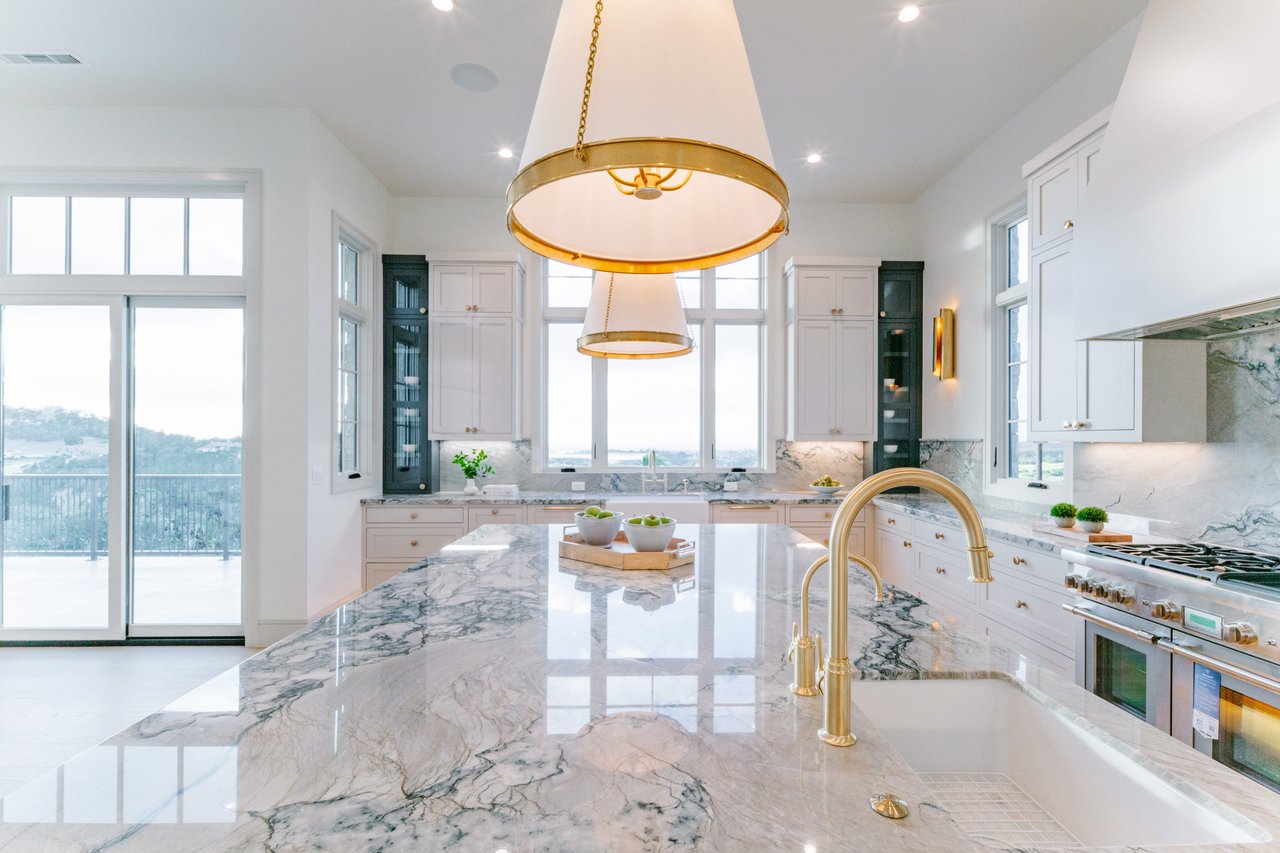
Bright kitchen with marble island, gold fixtures, white cabinetry, and large windows overlooking hills.
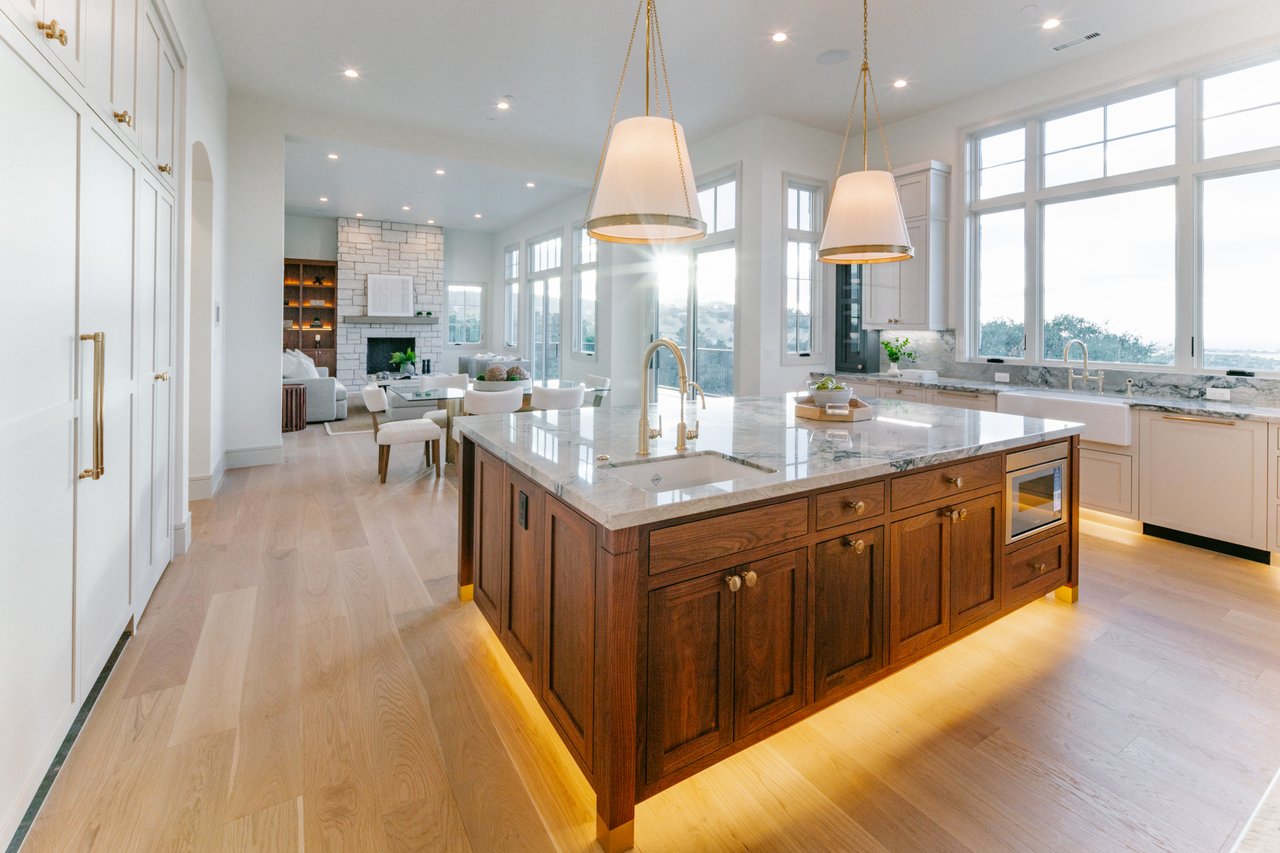
Bright kitchen with a dark wood island, marble counters, brass fixtures, and large windows.
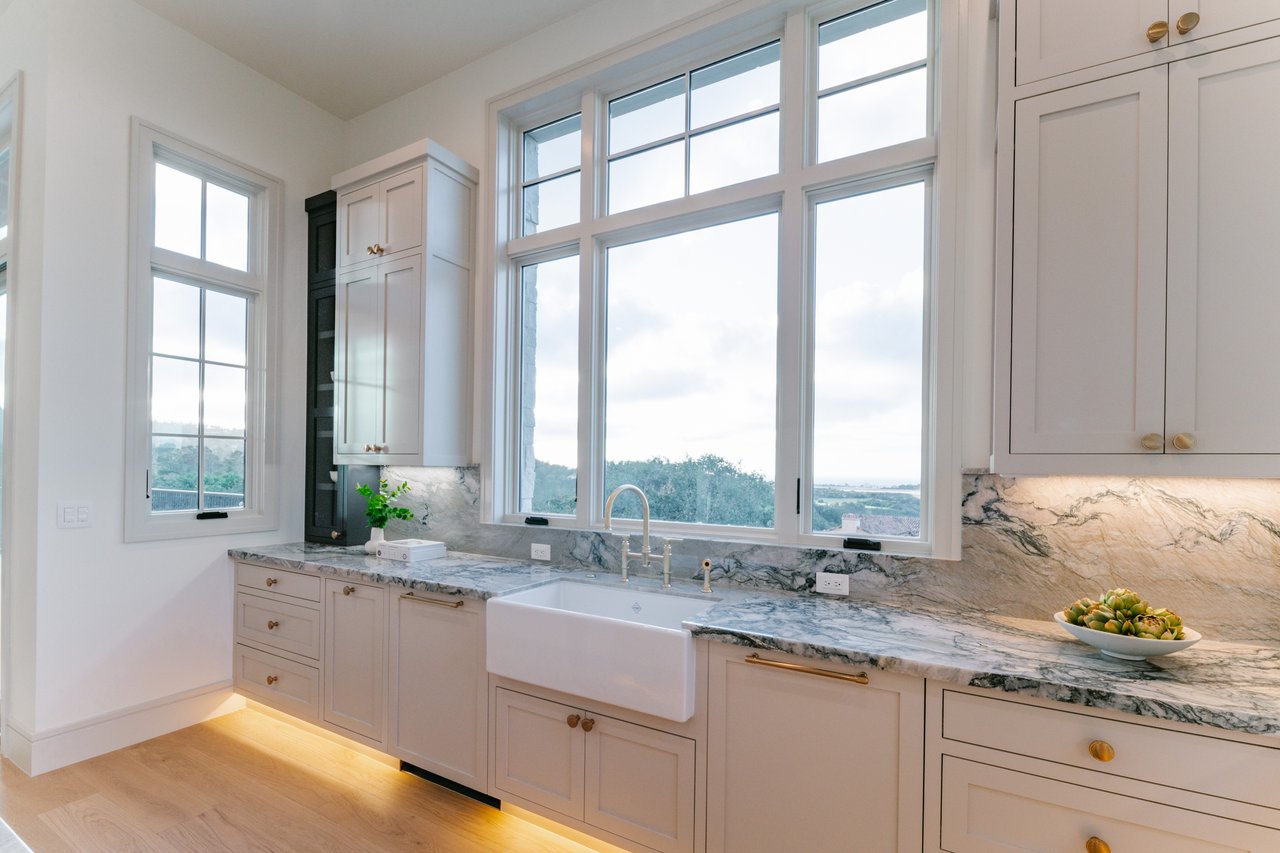
Bright kitchen with a farmhouse sink, veined stone counters, and large windows overlooking trees and distant water.
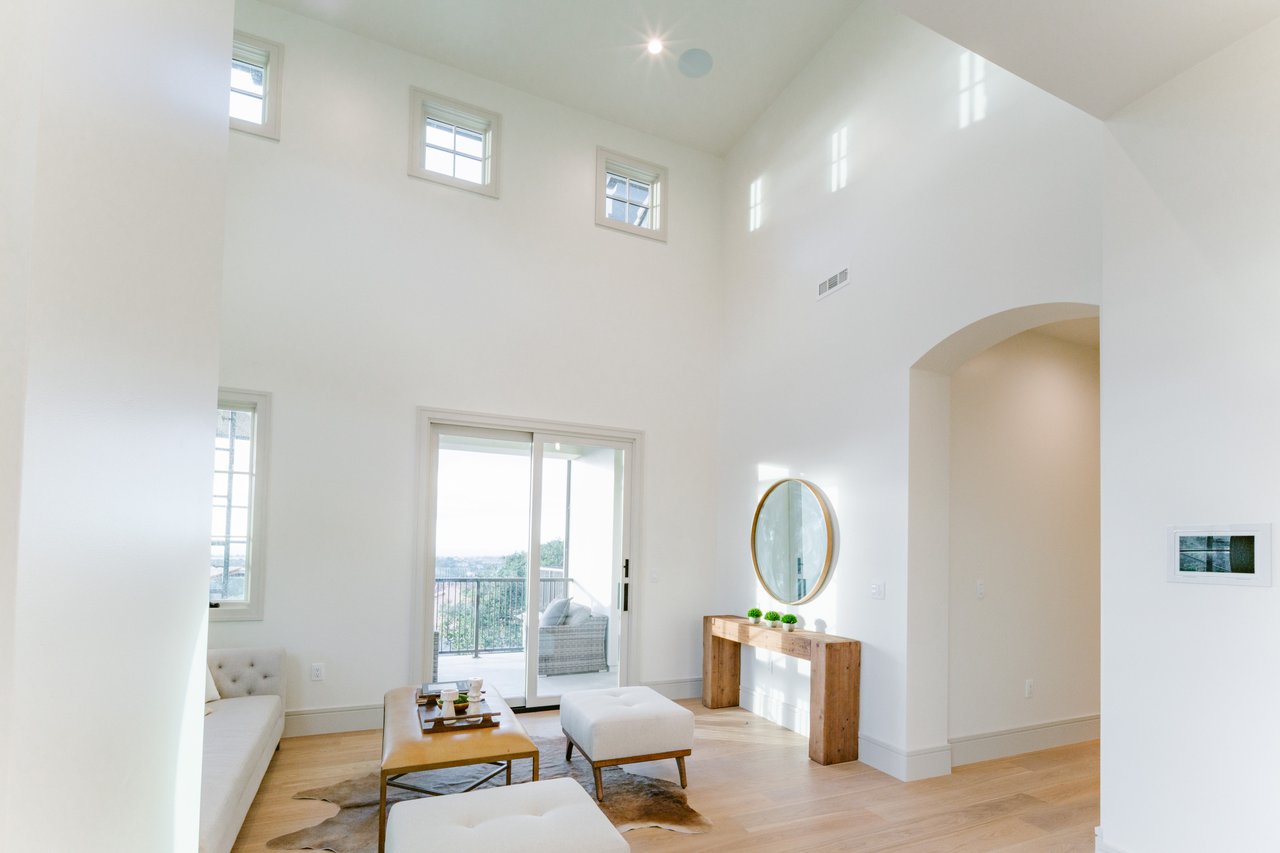
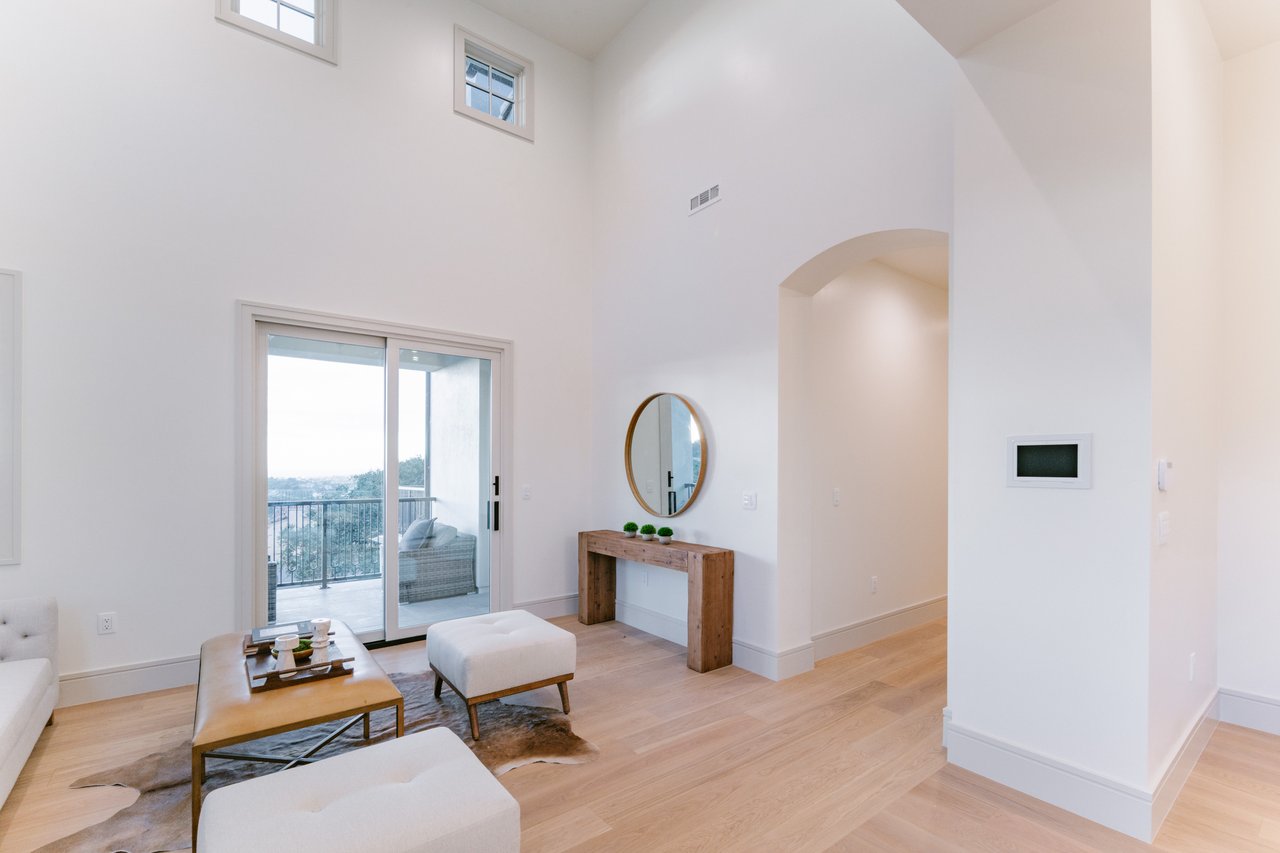
Bright double-height living room with high windows, light wood floors, and sliding doors to a balcony.
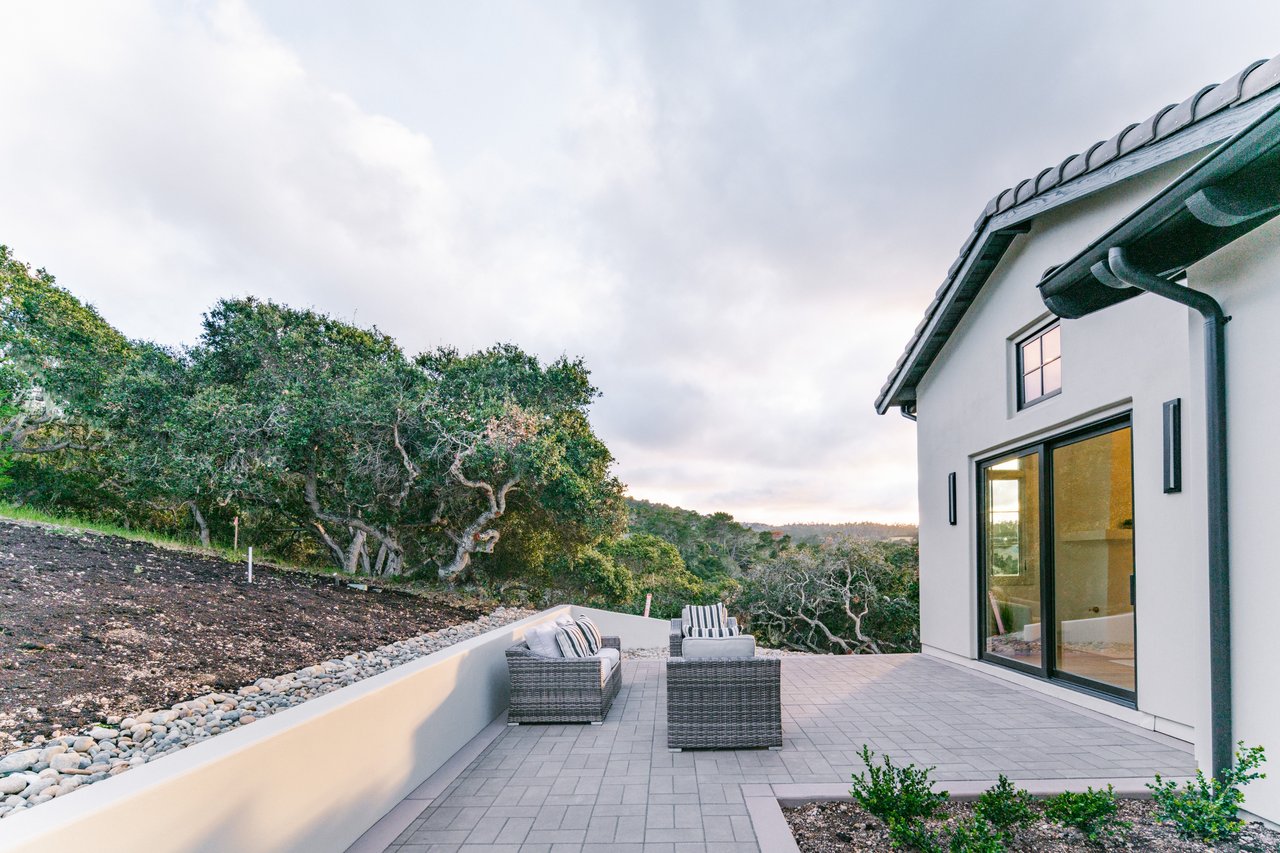
Paved patio with wicker seating beside a modern white house, overlooking trees and wooded hills.
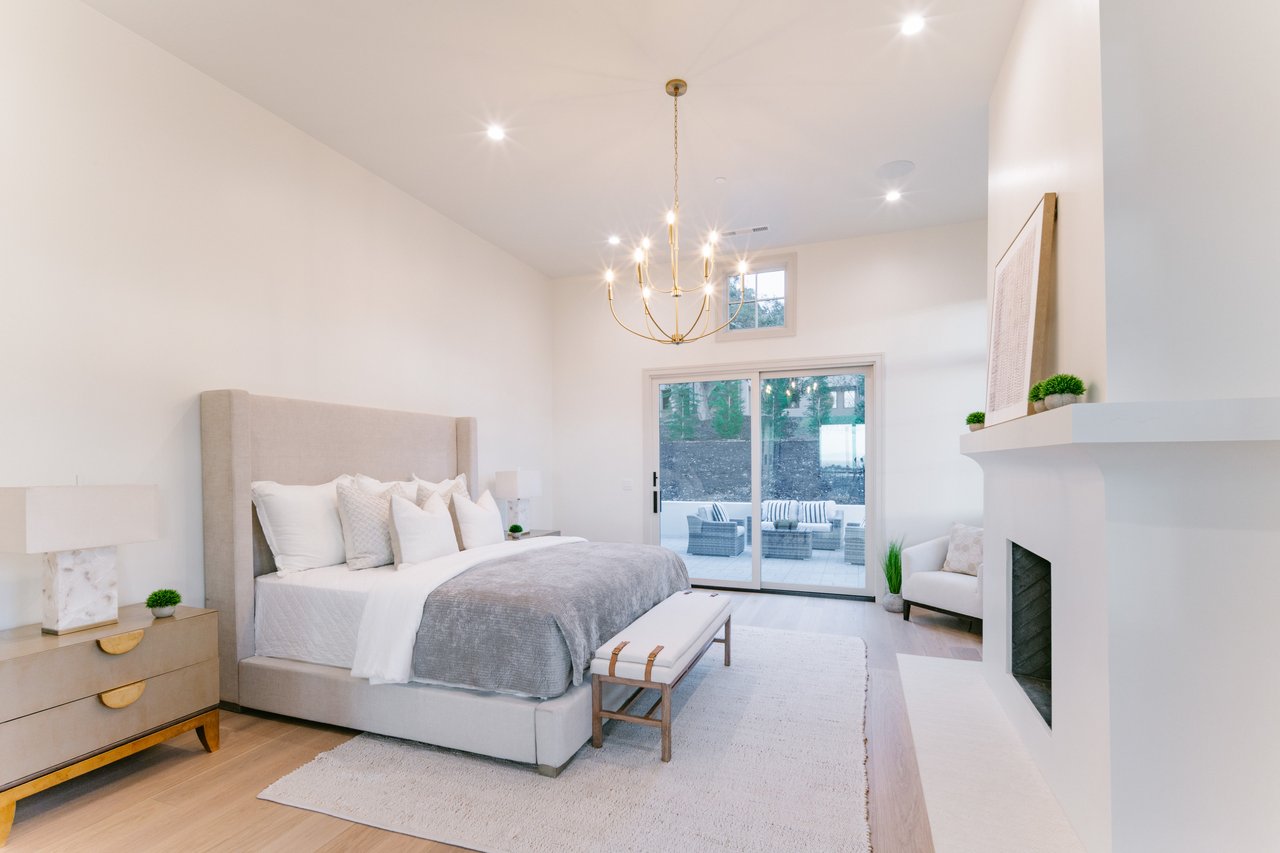
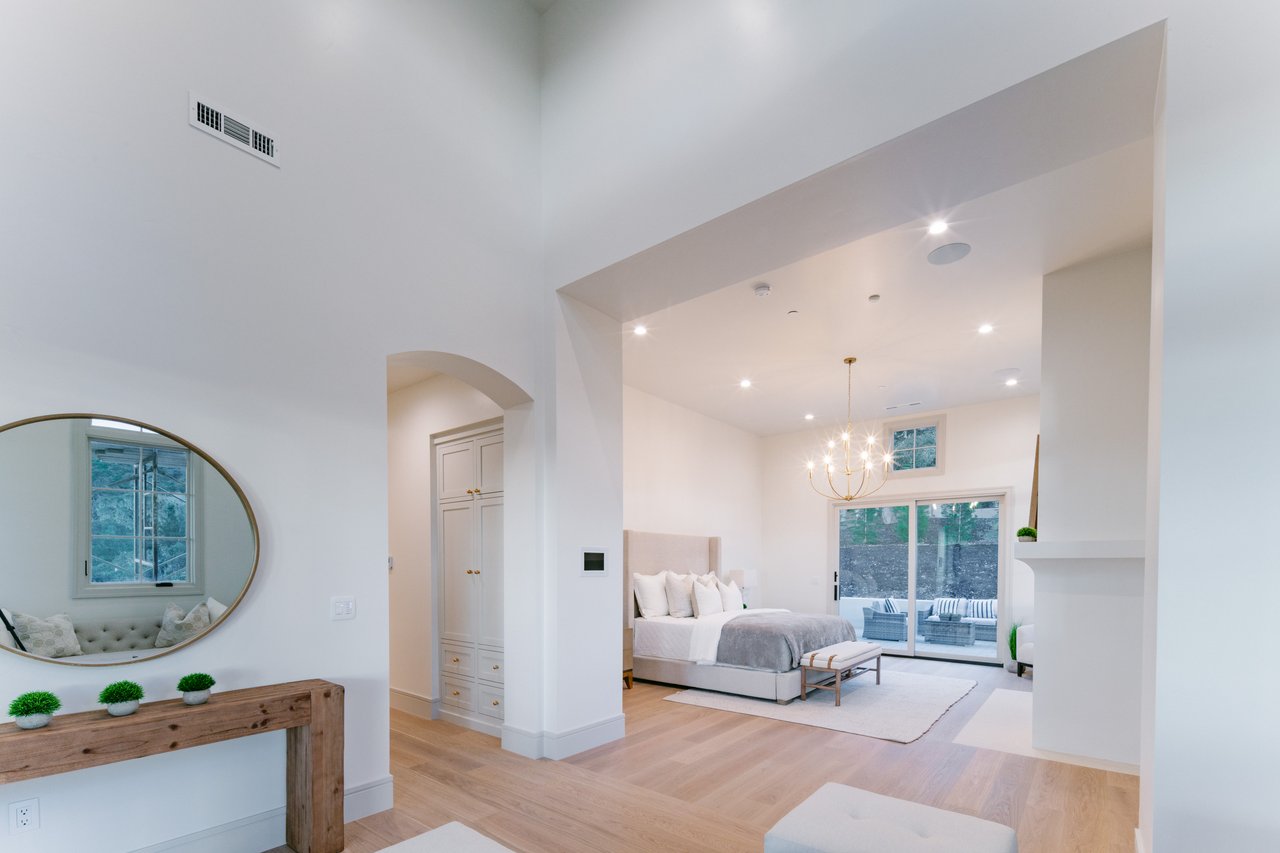
Staged bedroom with a king bed, gold chandelier, white fireplace, and sliding doors to a patio.
Living room with a vaulted ceiling, light wood floors, and sliding doors to a balcony.
Bedroom with a high vaulted ceiling, chandelier, and sliding glass doors opening to a patio.
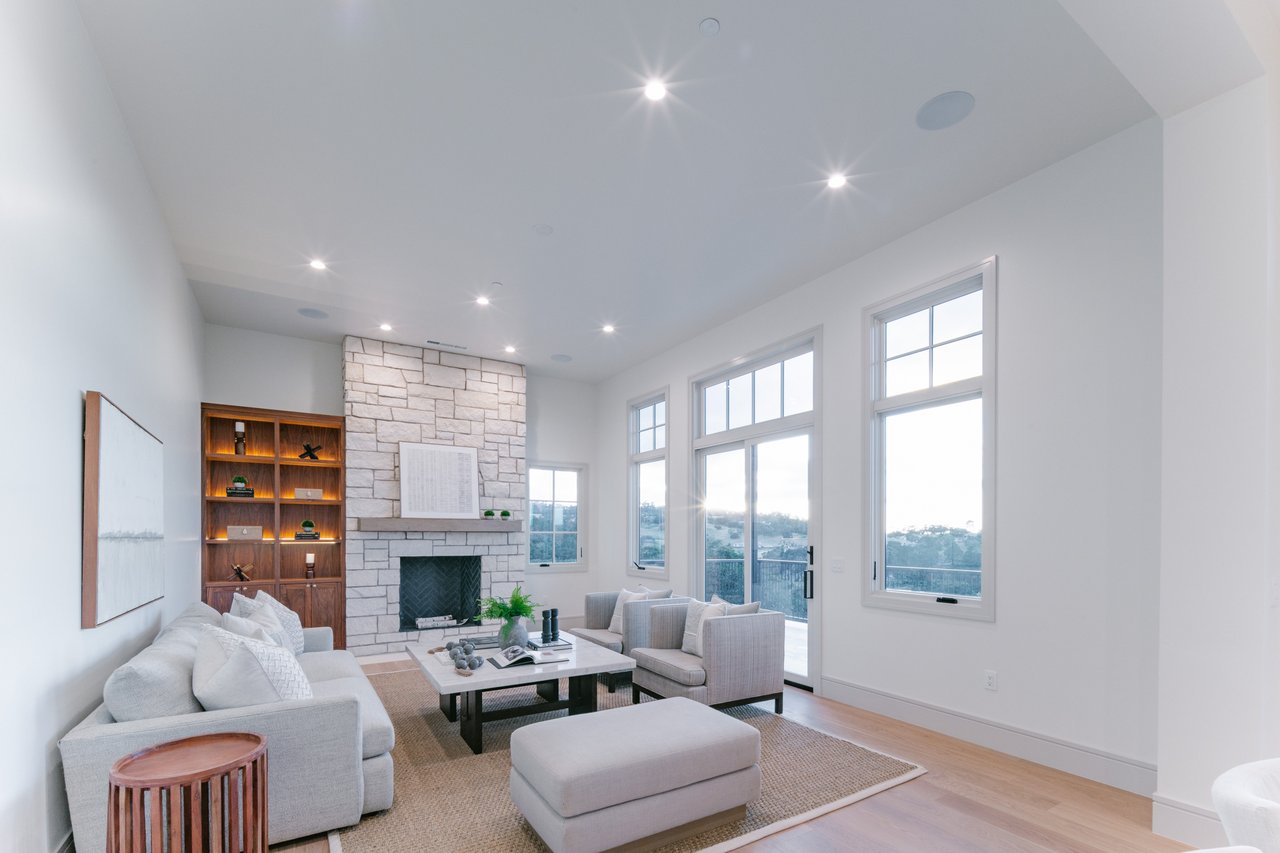
Living room with a stone fireplace, built-in wood shelving, and tall windows.
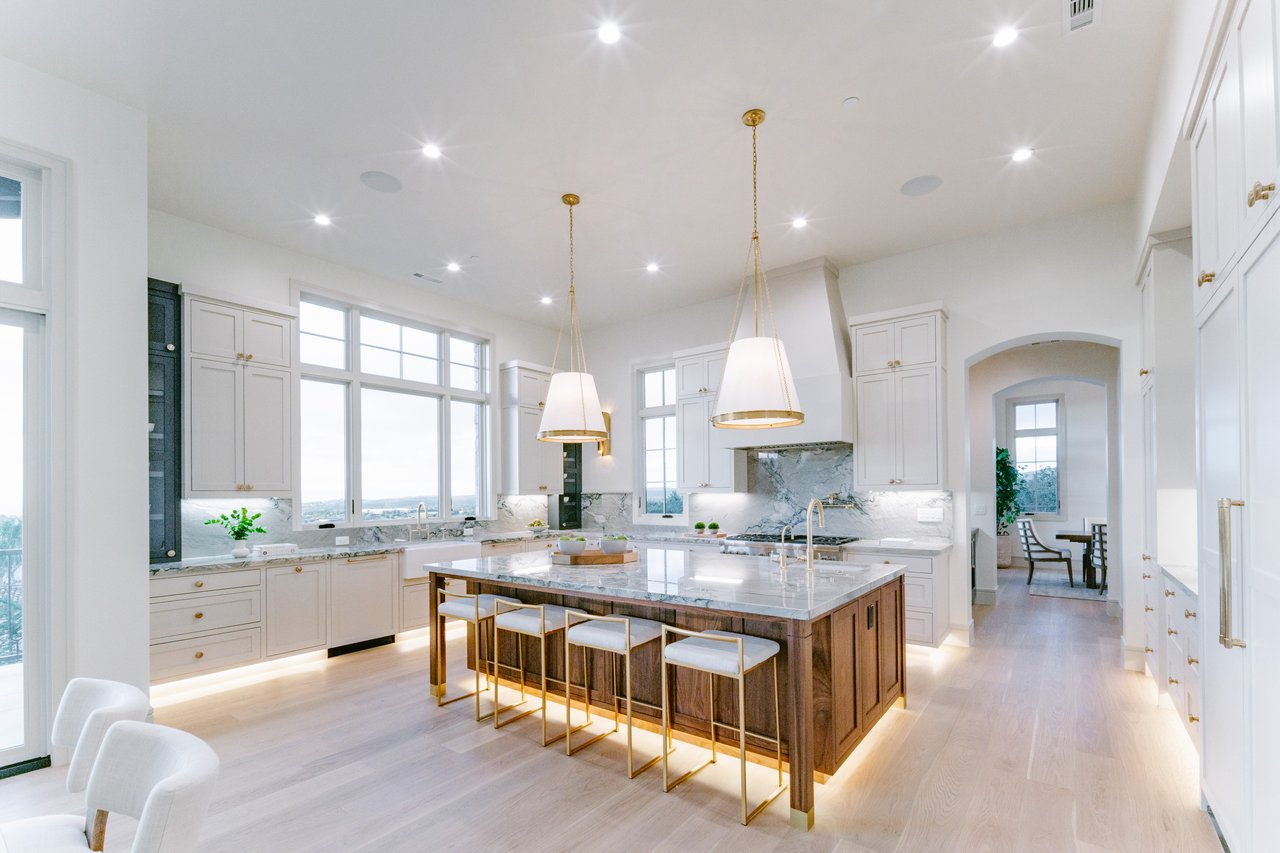
Bright kitchen with a marble-topped wood island, bar seating, white cabinetry, and oversized windows.
Modern stone-and-stucco home with a tiled roof, tall chimney, and warmly lit entry terrace.
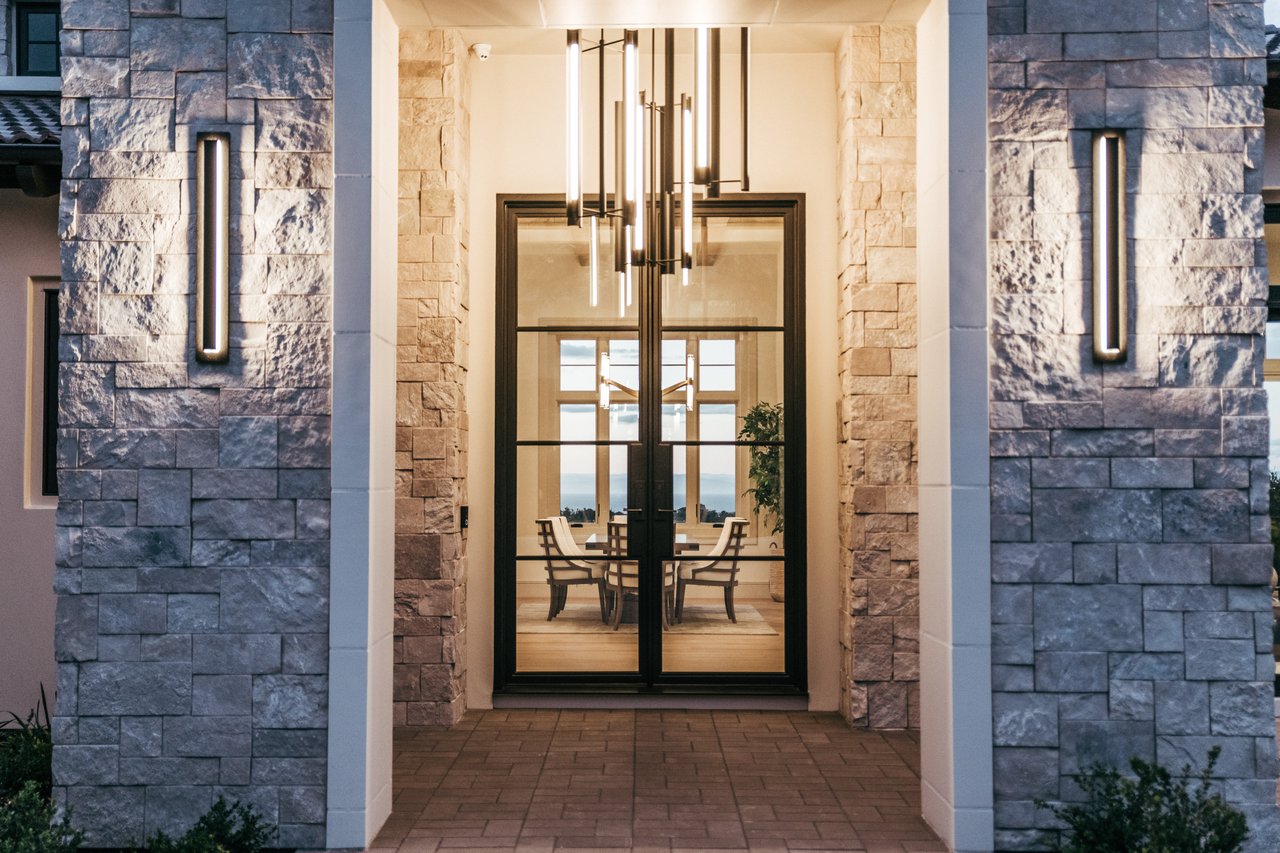
Stone-clad home entrance with tall glass doors, a dining room, and ocean view beyond.
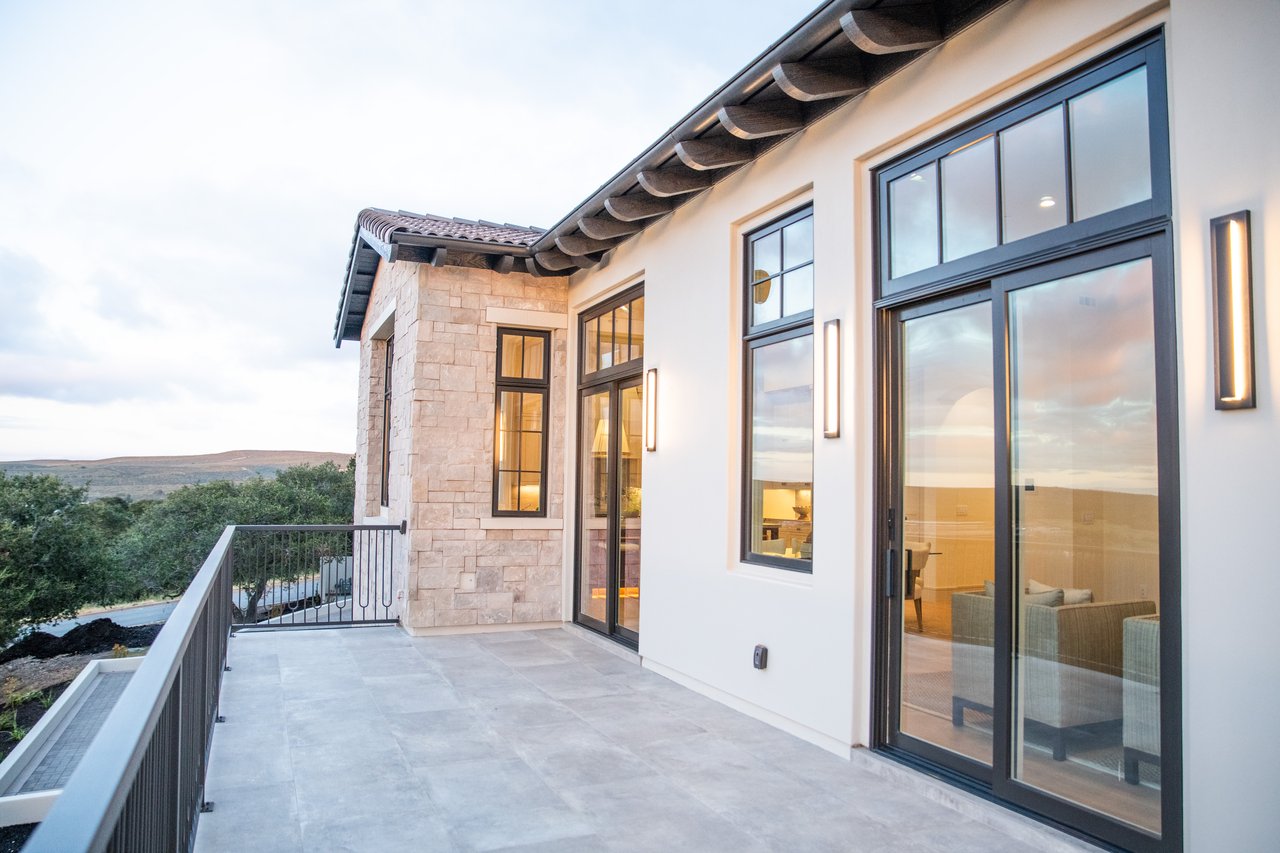
Modern home’s tiled terrace with black-framed windows, stone wall, and distant hills.
Dining room with a dark wood table, tall windows, and a distant water view.
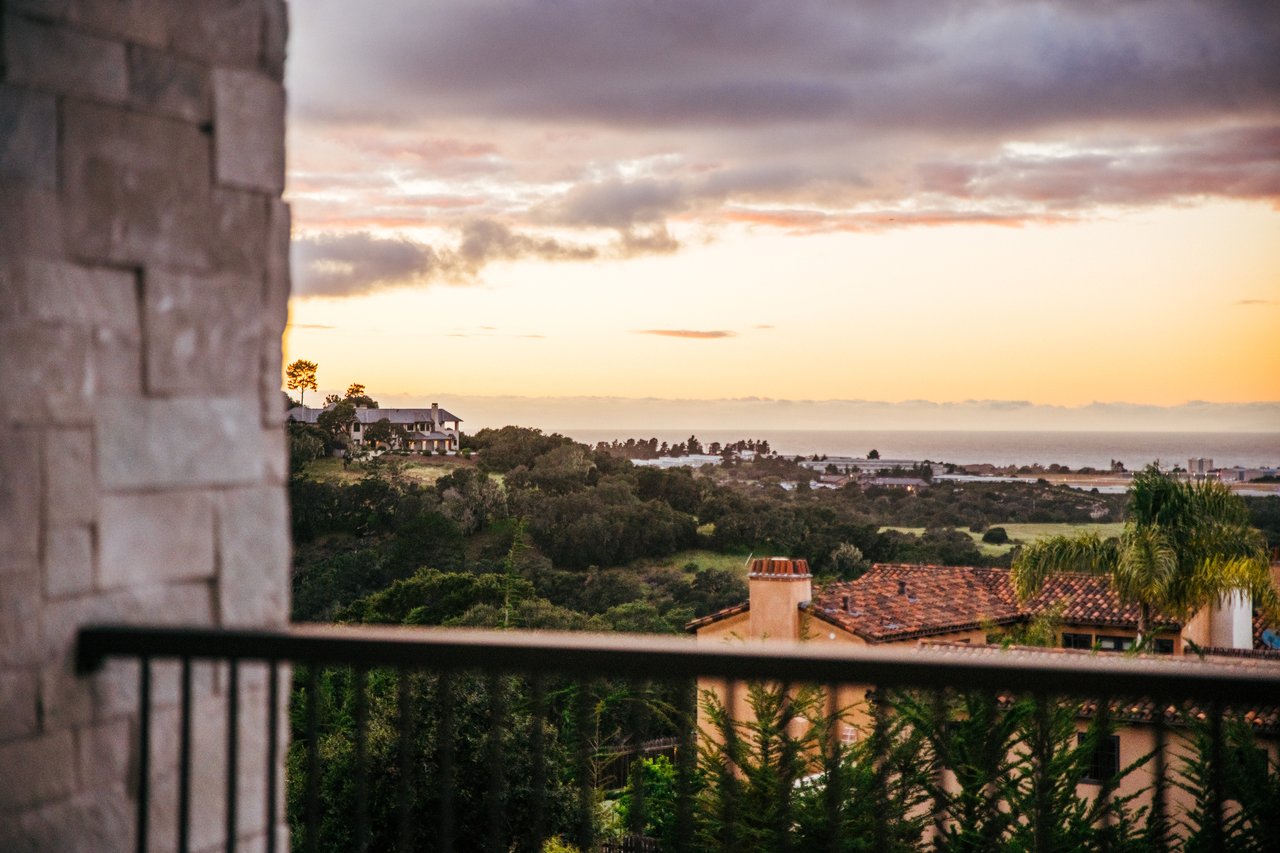
Coastal sunset view from a balcony, overlooking hillside homes and greenery toward the ocean.
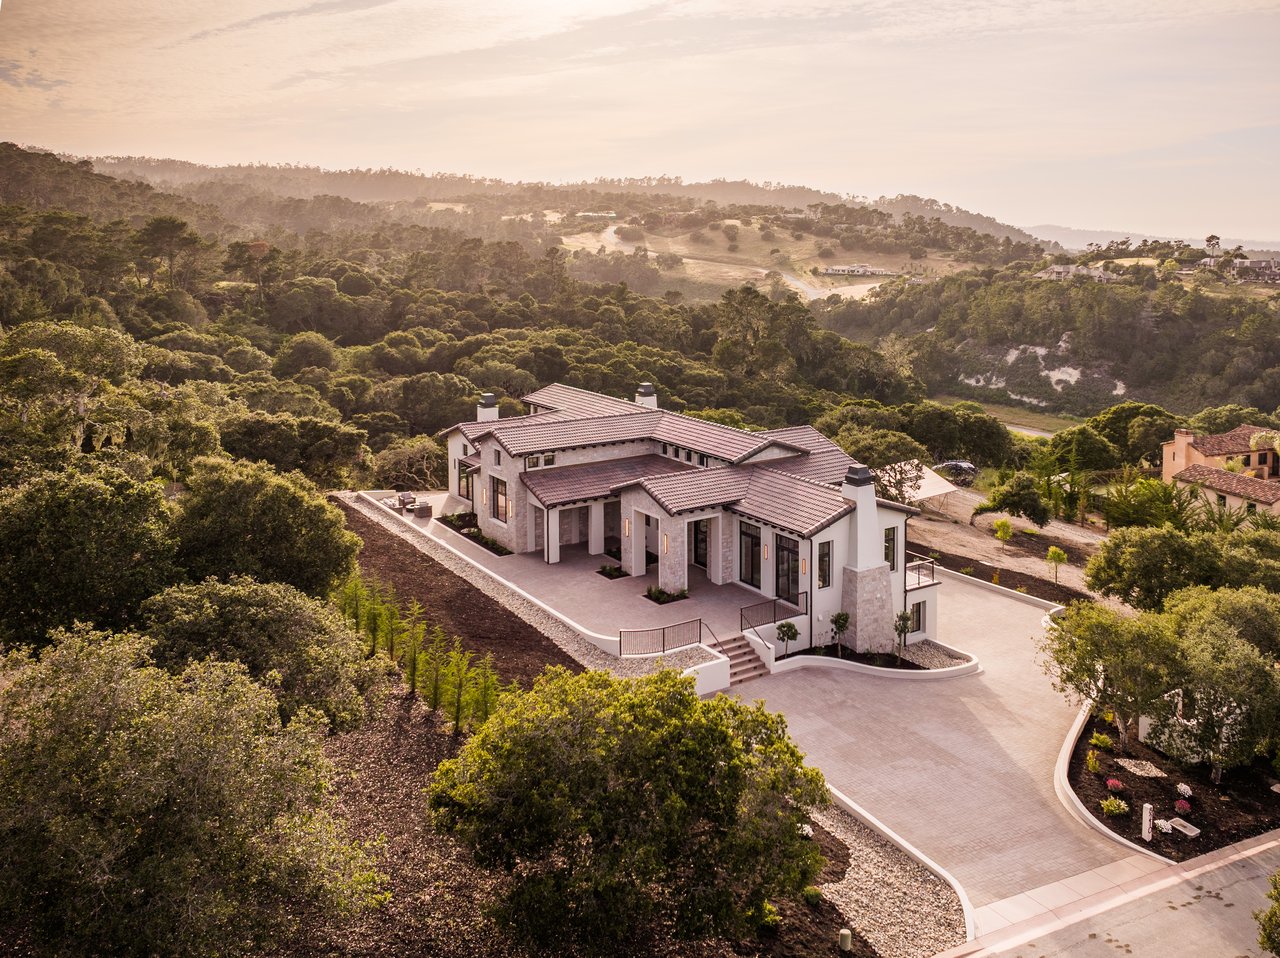
Aerial view of a modern stone home with a curved driveway, surrounded by wooded hills at golden hour.
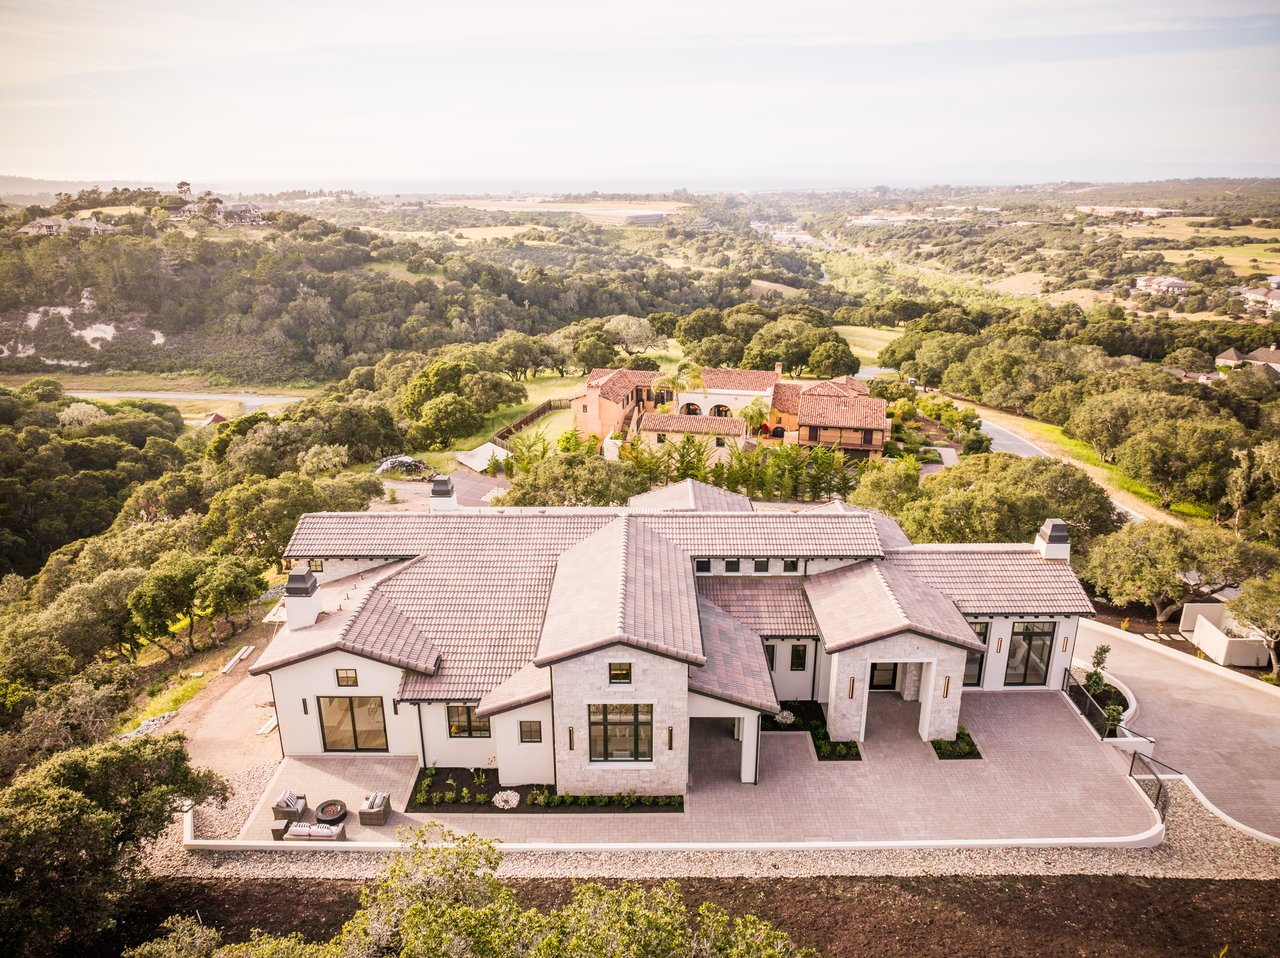
Aerial view of a stone home with red-tile roofs, a broad patio, and wooded hills beyond.
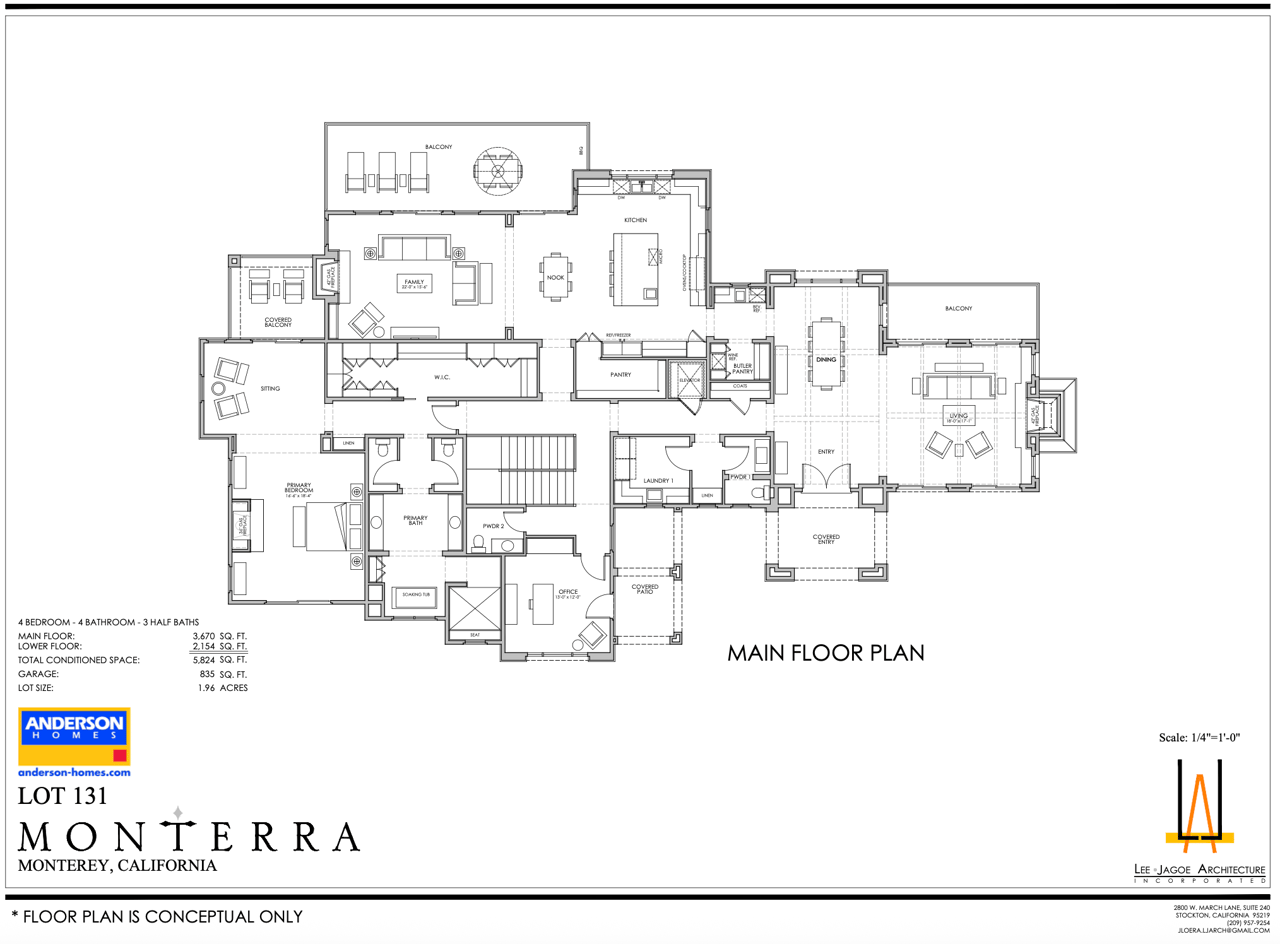
Main-floor plan showing a four-bedroom home, balconies, covered patio, and room labels.
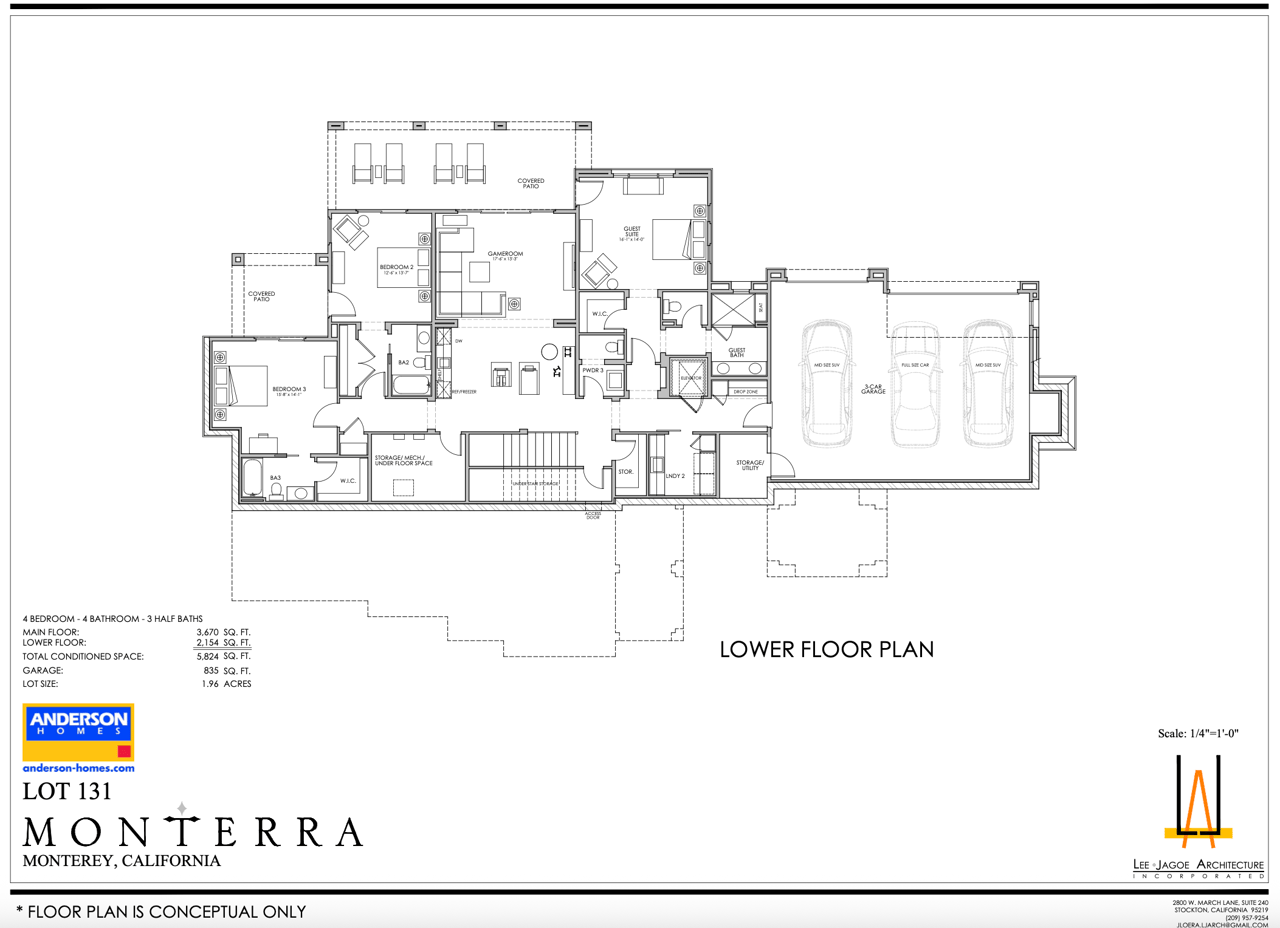
Lower-floor plan for a four-bedroom home, showing a guest suite, gameroom, covered patios, and three-car garage.
VIEW PHOTOS
$6,895,000

8210 Manjares Road

4 Beds 7 Baths 5,824 Sq.Ft. 1.96 Acres

Description

Welcome to 8210 Manjares, a newly completed estate in the private, gated community of Monterra Ranch, set on nearly two acres with sweeping ocean and forest views. Designed in a contemporary Mediterranean style, the home pairs timeless materials with clean, modern lines—creating a warm, sophisticated architectural presence.

A dramatic entry opens to a light-filled interior defined by soaring ceilings, French white oak floors, and expansive windows that frame the surrounding landscape. Natural light moves throughout the home, enhancing its openness and livability.

The kitchen is designed for both daily living and entertaining, featuring Thermador appliances including a 48-inch range, built-in column refrigeration, and dual dishwashers. An oversized quartzite island anchors the space, complemented by custom walnut and paint-finished cabinetry, creating a warm, layered material palette. A large hidden pantry and fully appointed butler’s pantry—with additional refrigeration and integrated 92-bottle wine storage—support effortless hosting.

The main level is anchored by a private primary suite with tranquil views, a spa-like bath, and an impressive custom closet with extensive built-in cabinetry. A dedicated office completes the main level. Elevator access connects both levels.

The lower level functions as a separate retreat, centered around a spacious recreation room with custom cabinetry, a sink, integrated dishwasher, and under-counter refrigerator/freezer drawers, along with appliance garages for additional flexibility—creating a well-appointed secondary entertaining area. Three ensuite bedrooms complete the level, each positioned to capture ocean views.

Interior fireplaces serve as architectural focal points, adding warmth and intimacy to the main living spaces.

The home is fully integrated with modern systems, including a Control4 smart home system, whole-home audio, enterprise-grade Wi-Fi, energy-efficient heat pump systems, an energy recovery ventilation (ERV) system, and a ground-mounted solar array.

Outdoor living is designed to connect with the landscape, featuring expansive terraces, private balconies, and curated landscaping.

Ownership includes a social membership to Tehama Golf Club, offering access to one of the Monterey Peninsula’s most exclusive private clubs, with fine and casual dining, a fitness center with pools, tennis and pickleball courts, and a vibrant calendar of social events.

Share Property

Location

8210 Manjares Road, Monterey, CA 93940

Status

Pocket Listing
Stacey Scherling

Stacey Scherling

TITLE

Real Estate Agent

Property Amenities

Interior
Total Bedrooms: 4
Half Bathrooms: 3
Full Bathrooms: 4
Area & Lot
Lot Area 1.96 Acres
Living area 5,824 Sq.Ft.
Year Built 2026
Type Residential
Status Pocket Listing
Exterior
Stories 2
Garage Space 3
Finance
Sales Price $6,895,000

Work With Stacey

Get assistance in determining current property value, crafting a competitive offer, writing and negotiating a contract, and much more. Contact Stacey today.